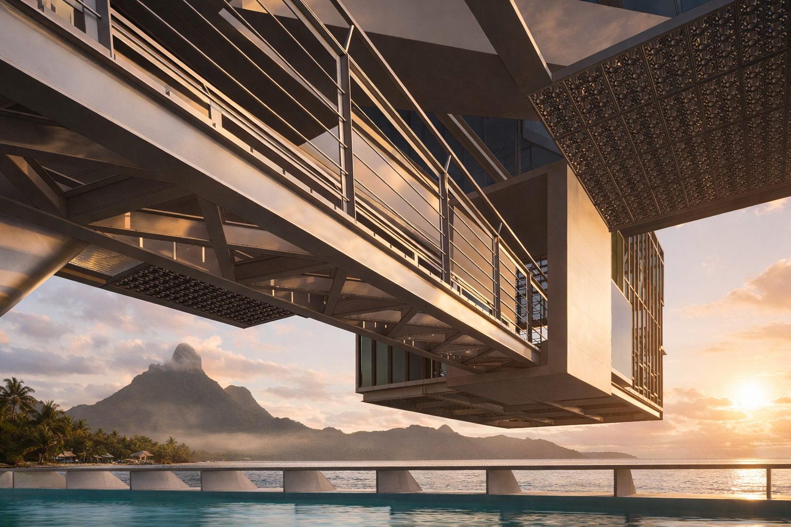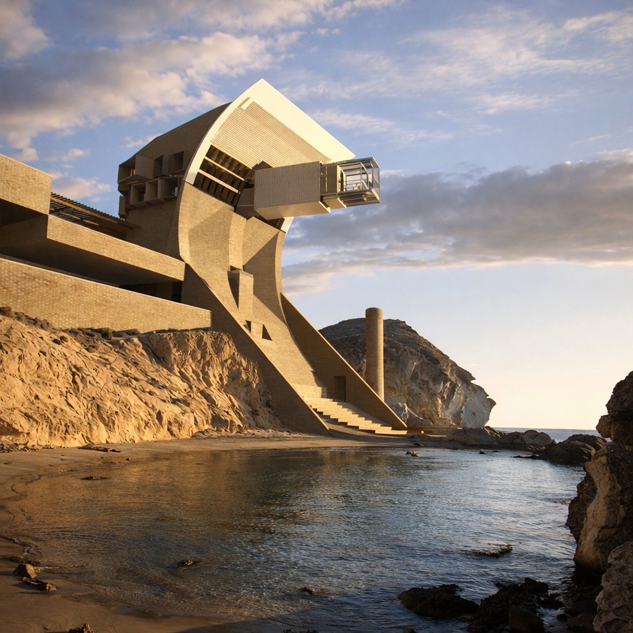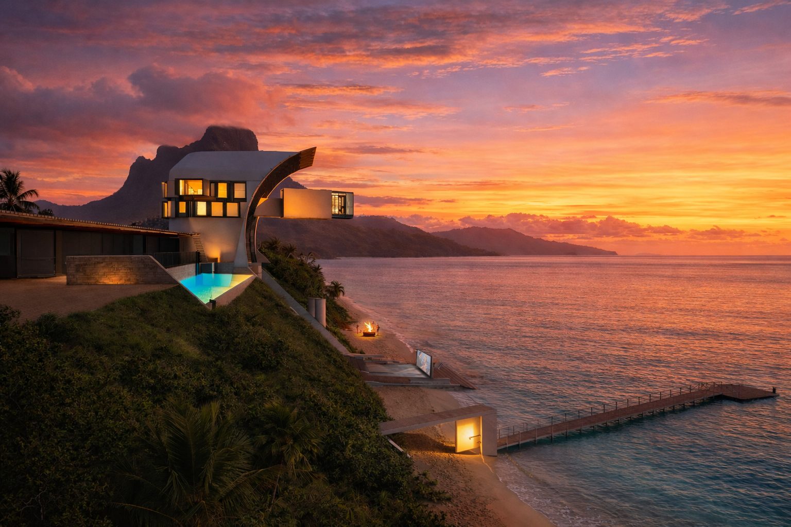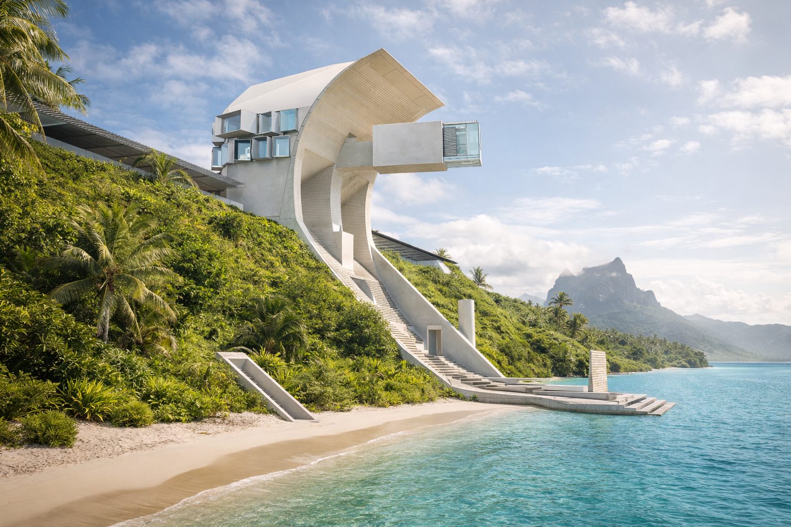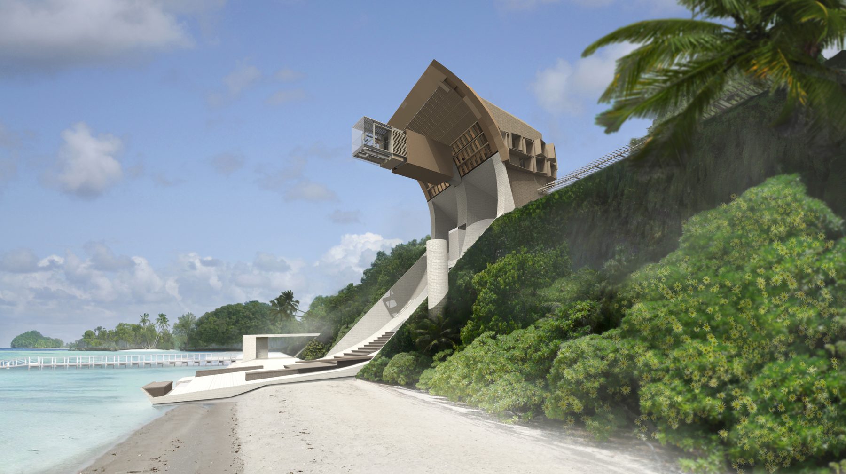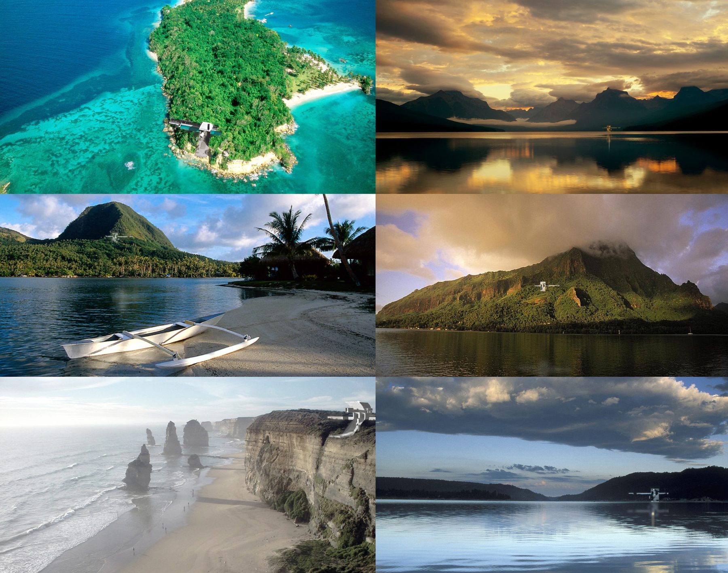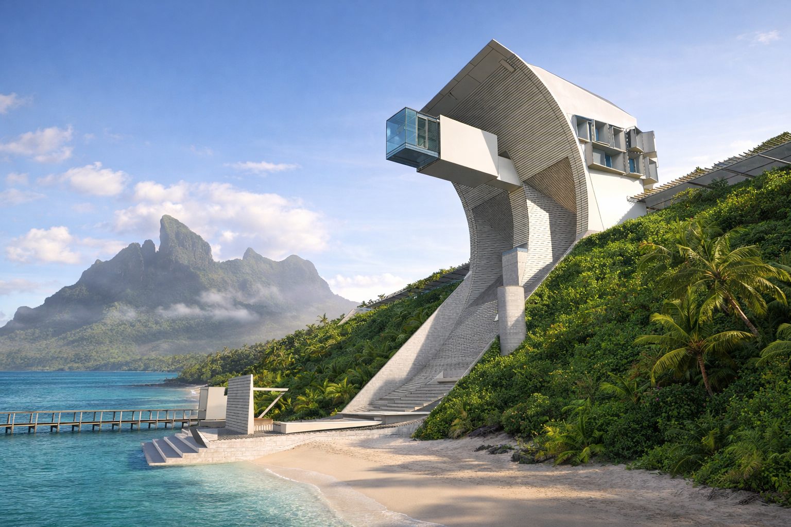
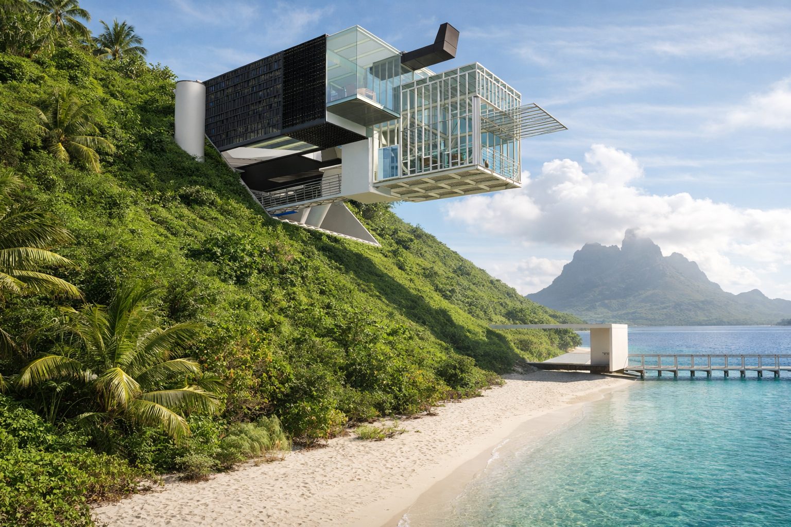
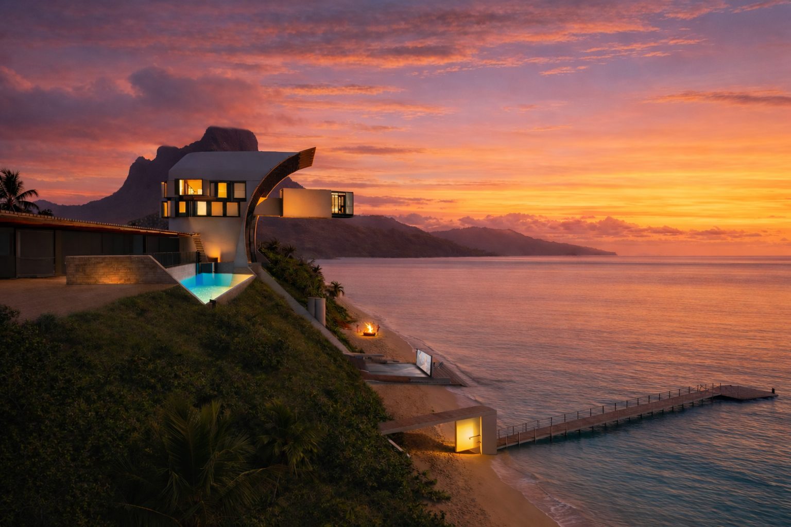
Ventus House, the Ventus Cup wind form rising above a tropical beach
Mō Ventus · a transformative, zero-energy residence

tus + Ventus

Mōtus (movement) and Ventus (wind) form the conceptual foundation of this experimental residential project. The design explores how architecture can respond dynamically to climate, landscape and environmental change through movement, energy harvesting and spatial transformation.

Mōtus

mōtus, ūs, m. [moveo] — a moving, motion. In particular: artistic movement, gesticulation, dancing. Transferred: a stage in the growth of a plant.

Mōtus (movement) and Ventus (wind) form the conceptual foundation of this experimental residential project. The design explores how architecture can respond dynamically to climate, landscape, and environmental change through movement, energy harvesting, and spatial transformation.

Rather than functioning as a static object, the residence operates as a responsive system. Movable architectural layers, renewable energy infrastructure, and a highly adaptive building envelope allow the house to continually adjust to light, wind, temperature, and the preferences of its occupants.

The project seeks a balance between technological performance and spatial experience. The architecture remains deeply connected to its landscape while integrating advanced environmental systems.

Architecture in Motion

The principle of Mōtus introduces movement as a primary architectural element. Instead of relying on fixed walls and rigid envelopes, the house incorporates movable shells, sliding screens, and retractable panels that allow spaces to transform throughout the day and across seasons.

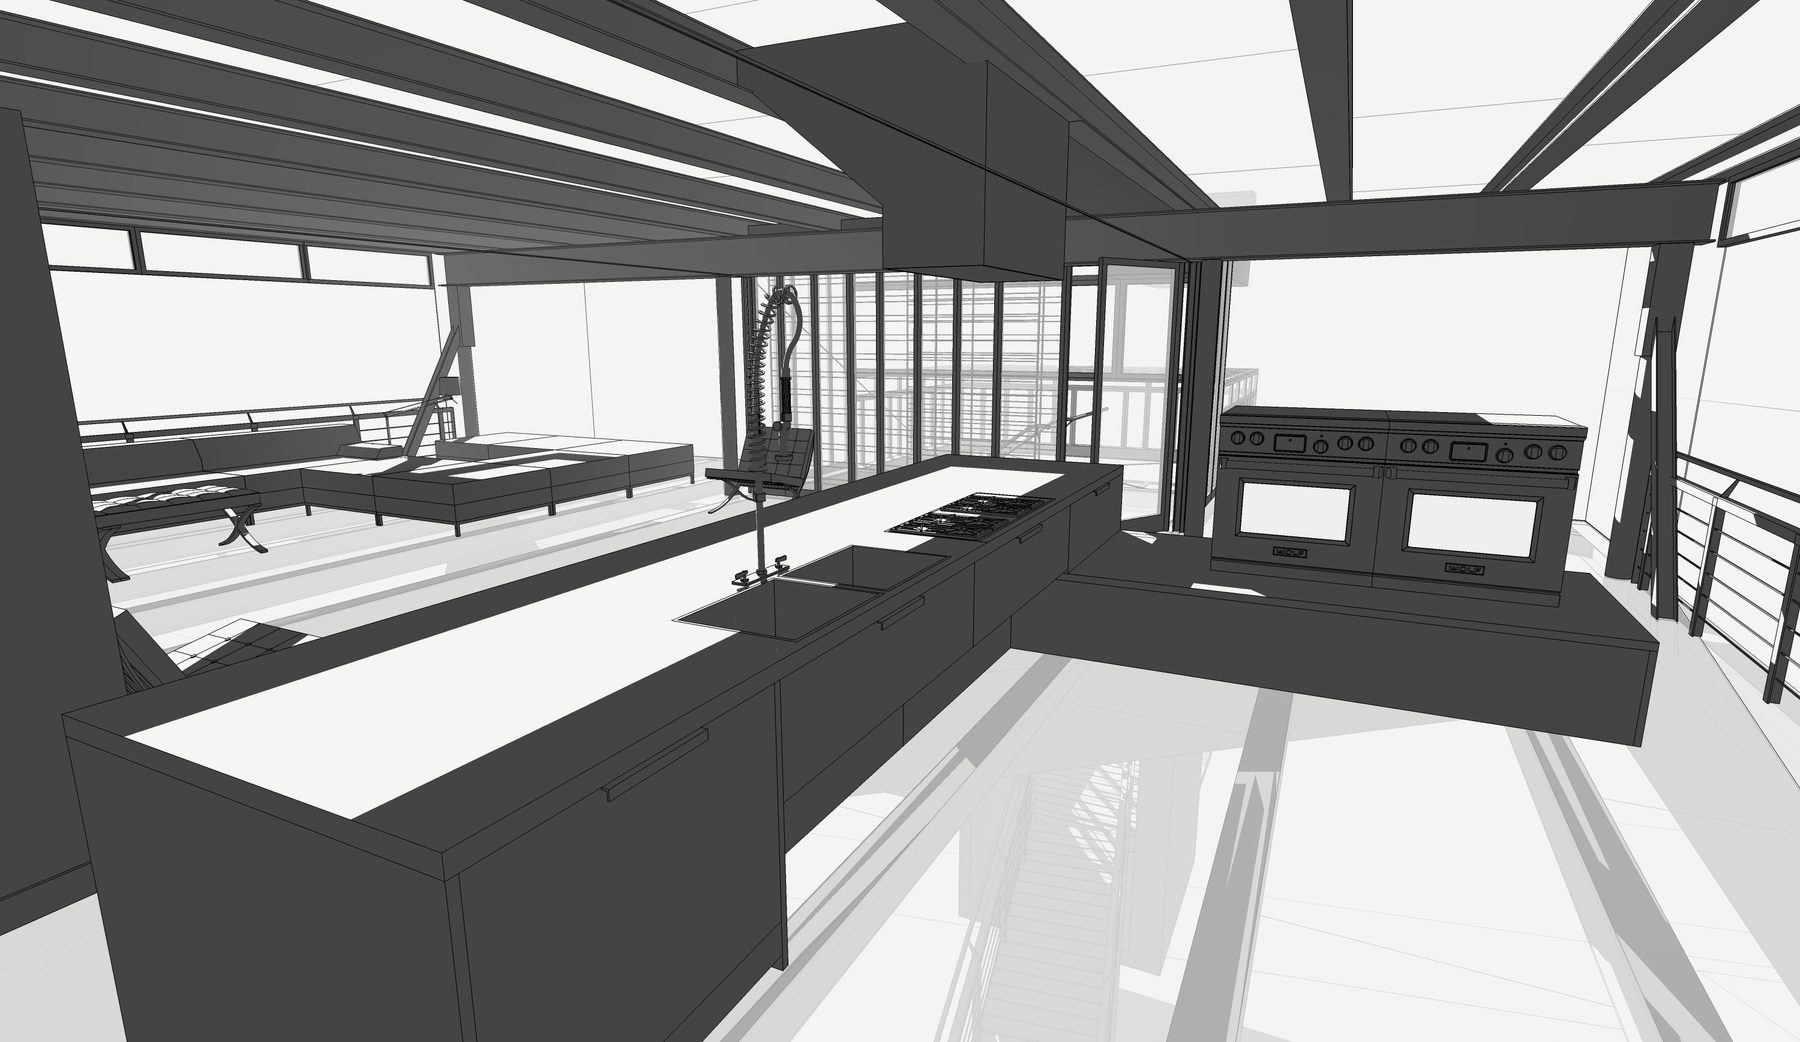
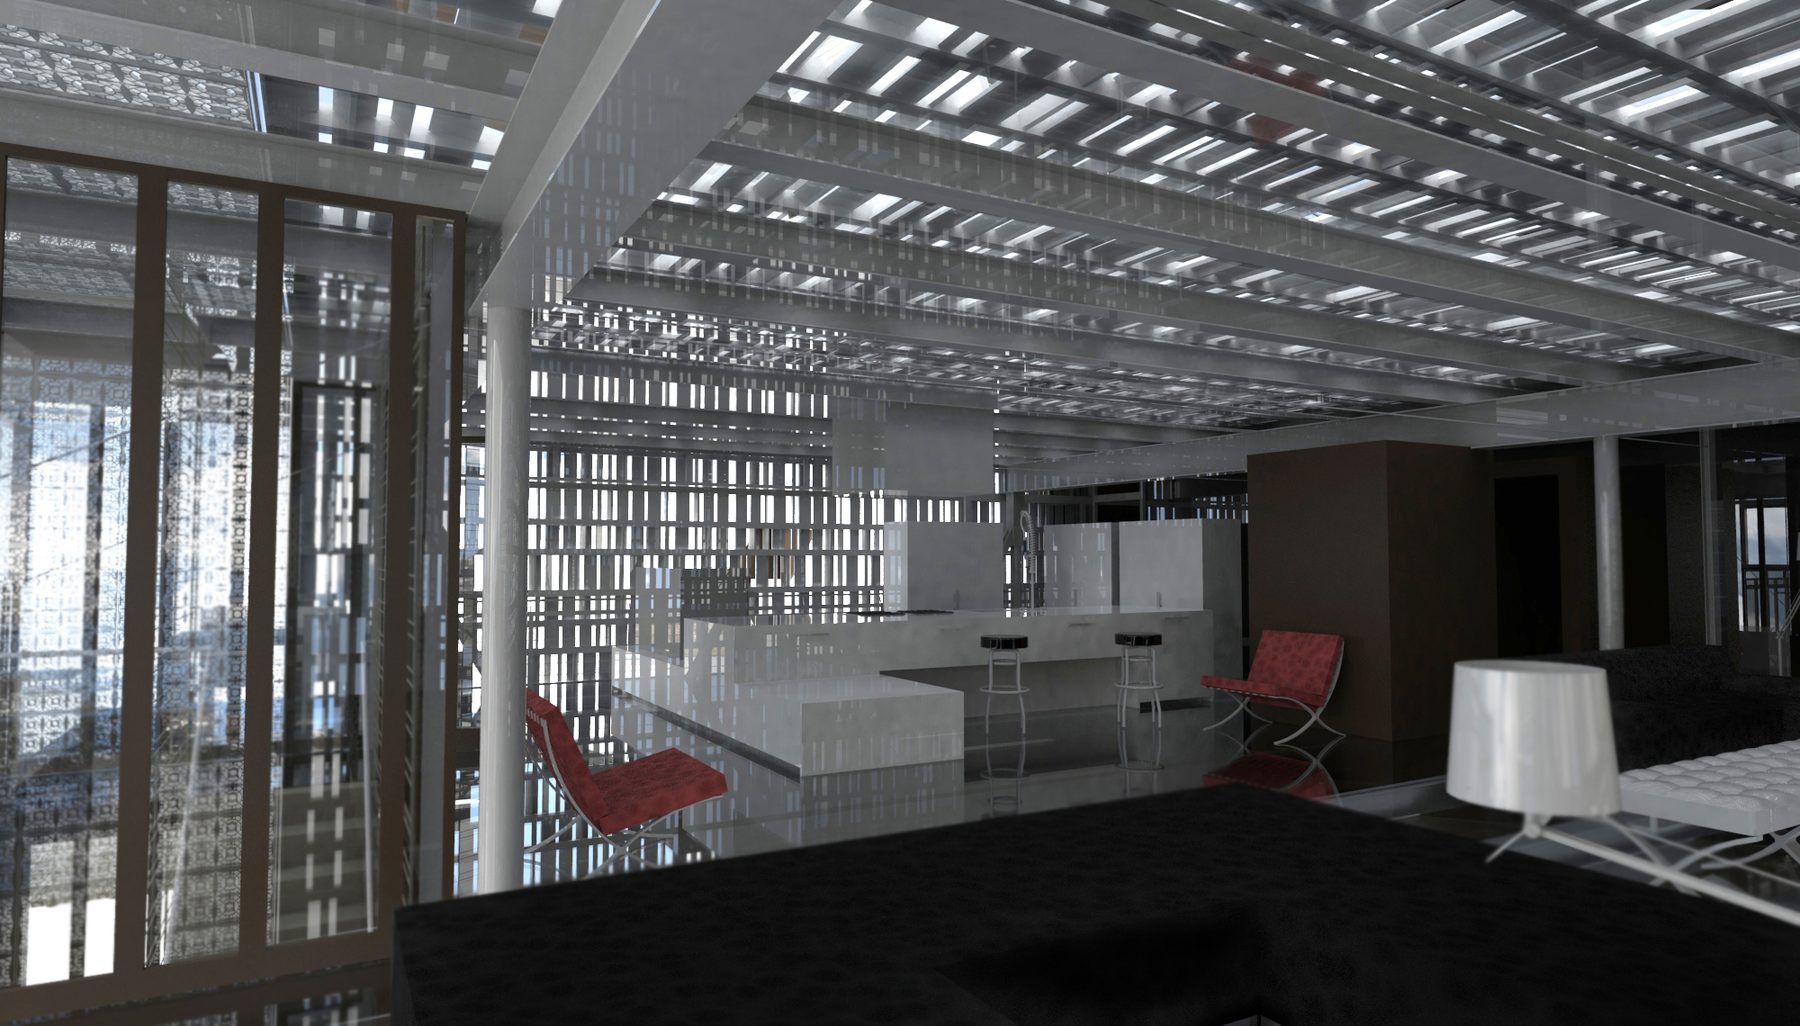
The primary living areas are enclosed within layered systems of insulated shells and screens that move along concealed tracks. These elements allow occupants to regulate daylight, solar heat gain, ventilation, privacy, and openness.

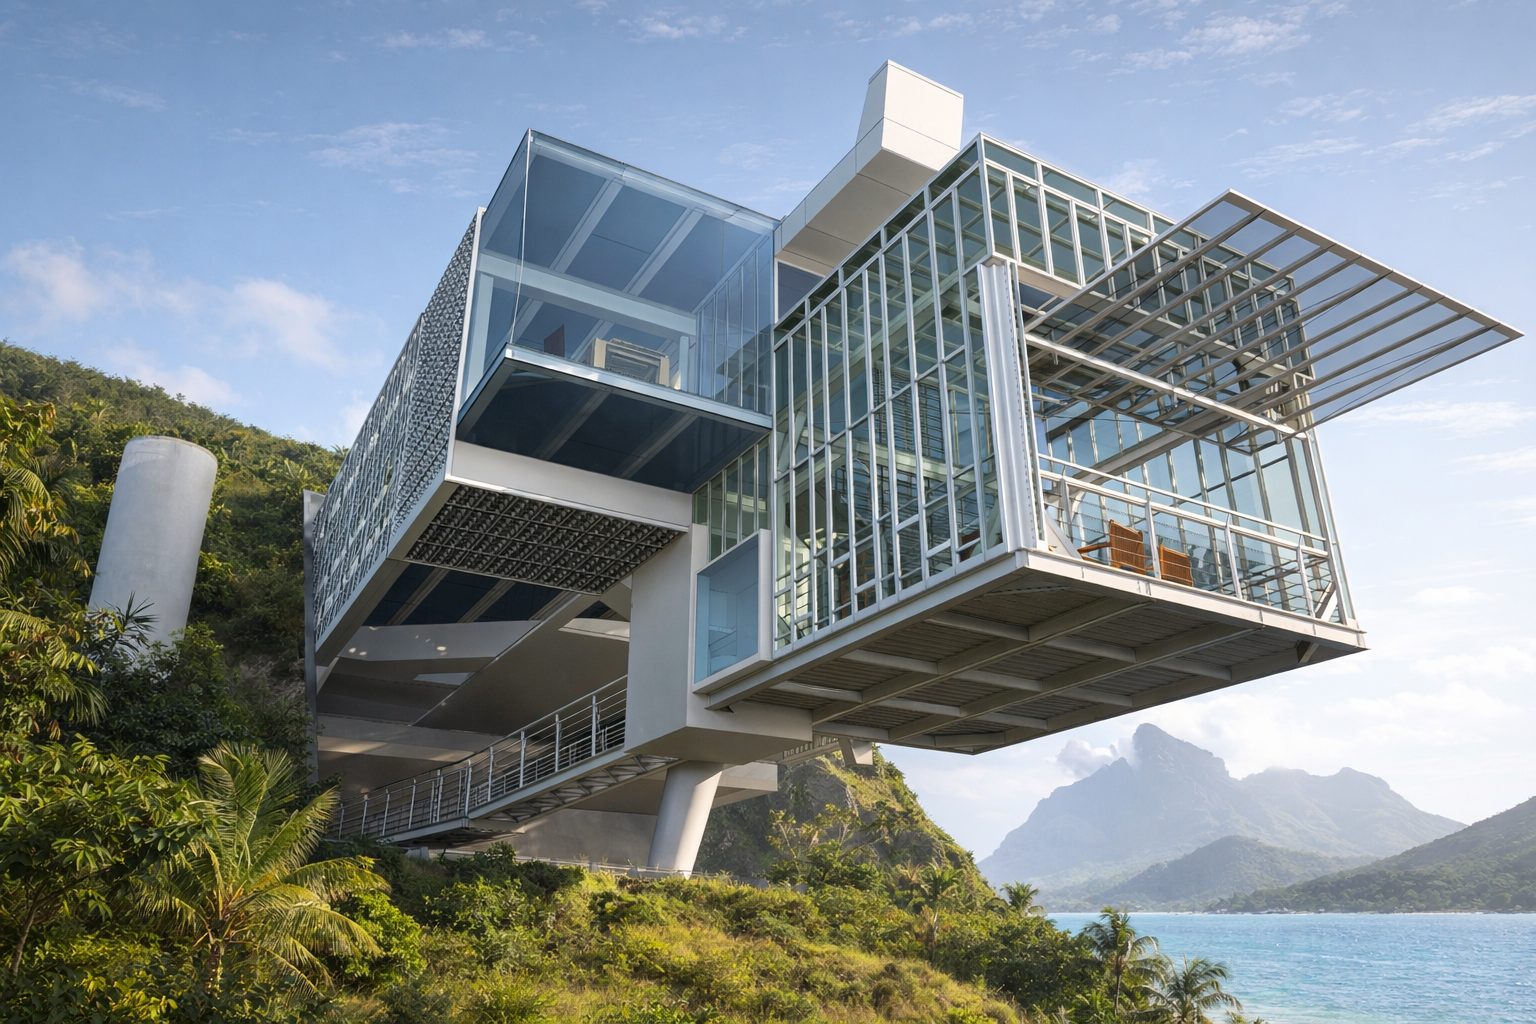
The main living and dining area can shift from a protected enclosure to a transparent pavilion immersed in the surrounding landscape. This approach challenges the typical model of highly insulated but visually closed sustainable houses. Rather than limiting glazing to improve performance, the project maintains expansive views and openness while relying on mechanical systems to actively manage environmental conditions.

Movement and Transformation

The operation of the movable architectural systems is analogous to adjusting layers of clothing in response to weather.

The living and dining areas include multiple layers of screens, insulated shells, and glass panels that can be repositioned to create a wide range of spatial conditions. These components move along integrated tracks and can be controlled manually or automatically in response to climatic variables such as sun angle, wind, and temperature.

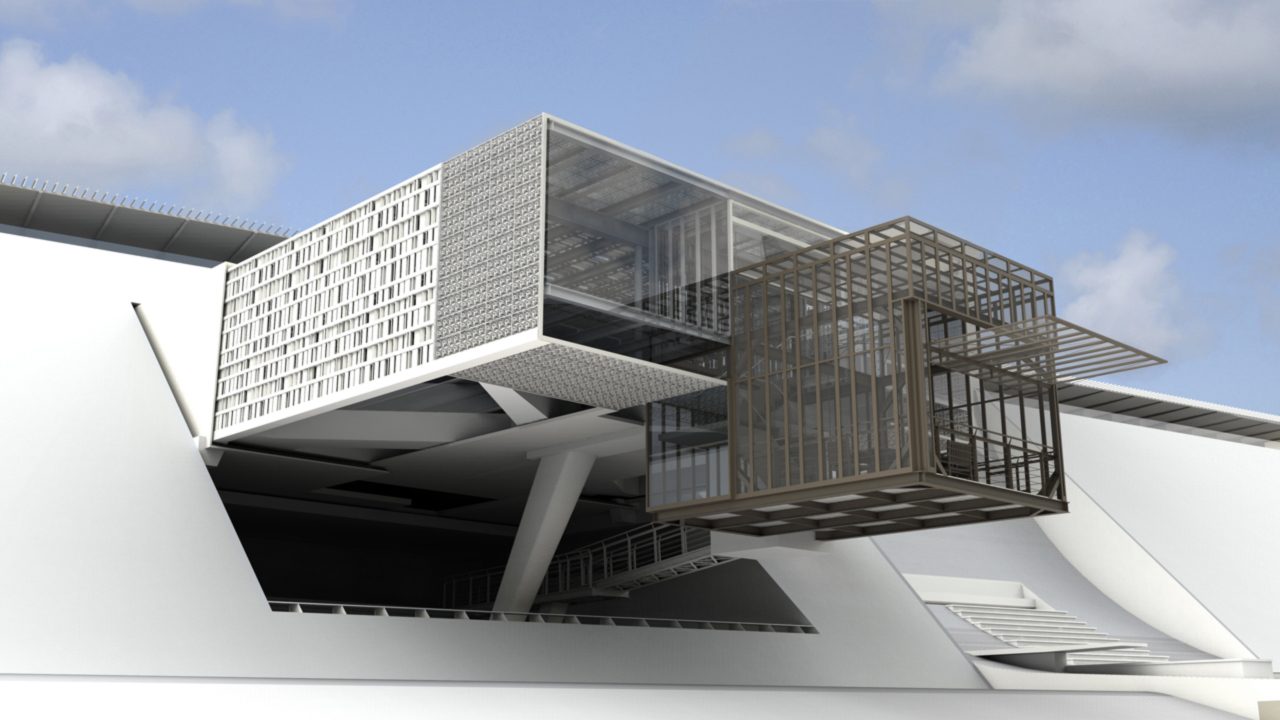
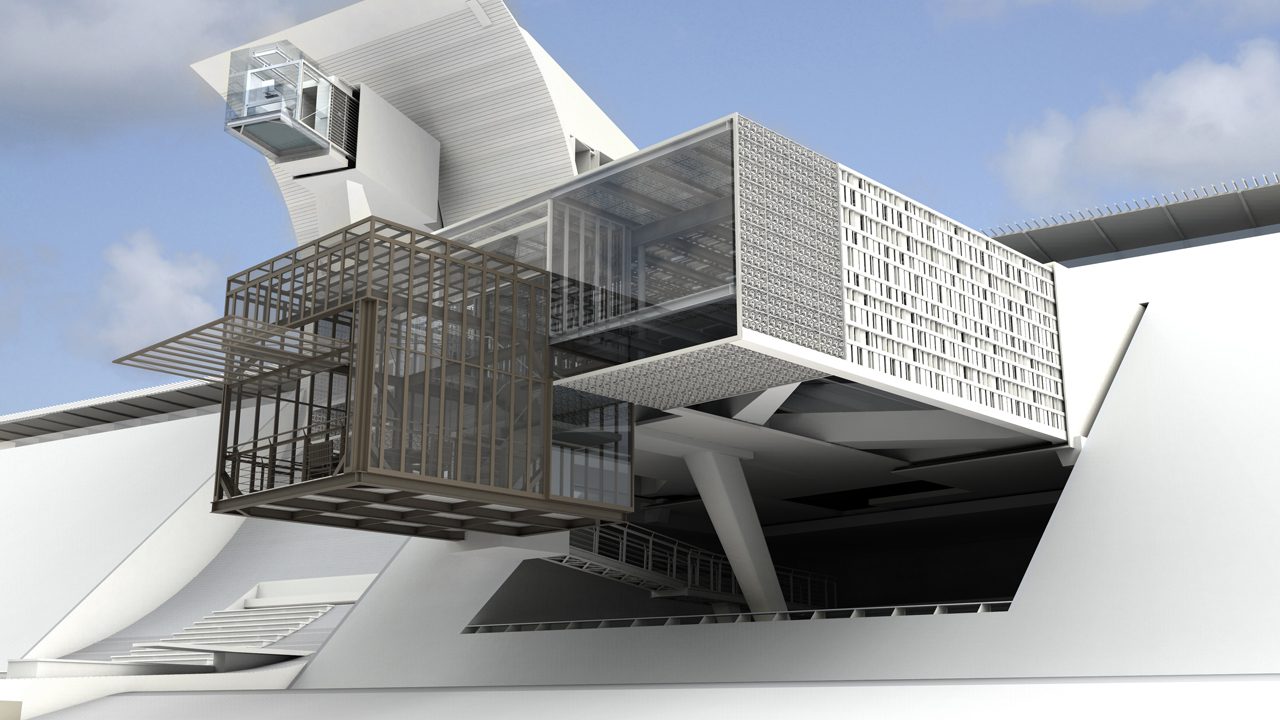
The cantilevered office studio operates under the same principle. Sliding glass walls and movable screens allow the workspace to transform between an enclosed environment and a fully open air studio. Environmental adjustments become intuitive and immediate.
Ventus

ventus, i, m. — wind (synonyms: aura, flamen). Figurative: the wind as a symbol of fortune, fame, applause.

While Mōtus defines the building's spatial transformation, Ventus defines its energy strategy.

The residence is conceived as a zero energy structure capable of operating in remote on grid or off grid locations. Wind and solar energy provide the primary energy sources.

The most distinctive element of the project is the sculptural wind form known as the Ventus Cup. This large topographic structure is integrated into the landscape and oriented toward prevailing winds. Its geometry accelerates wind flow across the building surface, significantly increasing energy capture.

Embedded bidirectional wind turbines harness this accelerated airflow. The energy produced is stored through hydrogen fuel cells for later use.

Sustainable Systems

The project integrates several environmental systems into a unified architectural strategy.

A large photovoltaic pergola runs the length of the residence. Composite photovoltaic surfaces are integrated into portions of the Ventus Cup structure. Four embedded wind turbines capture accelerated wind flow, and hydrogen fuel cells store excess energy.

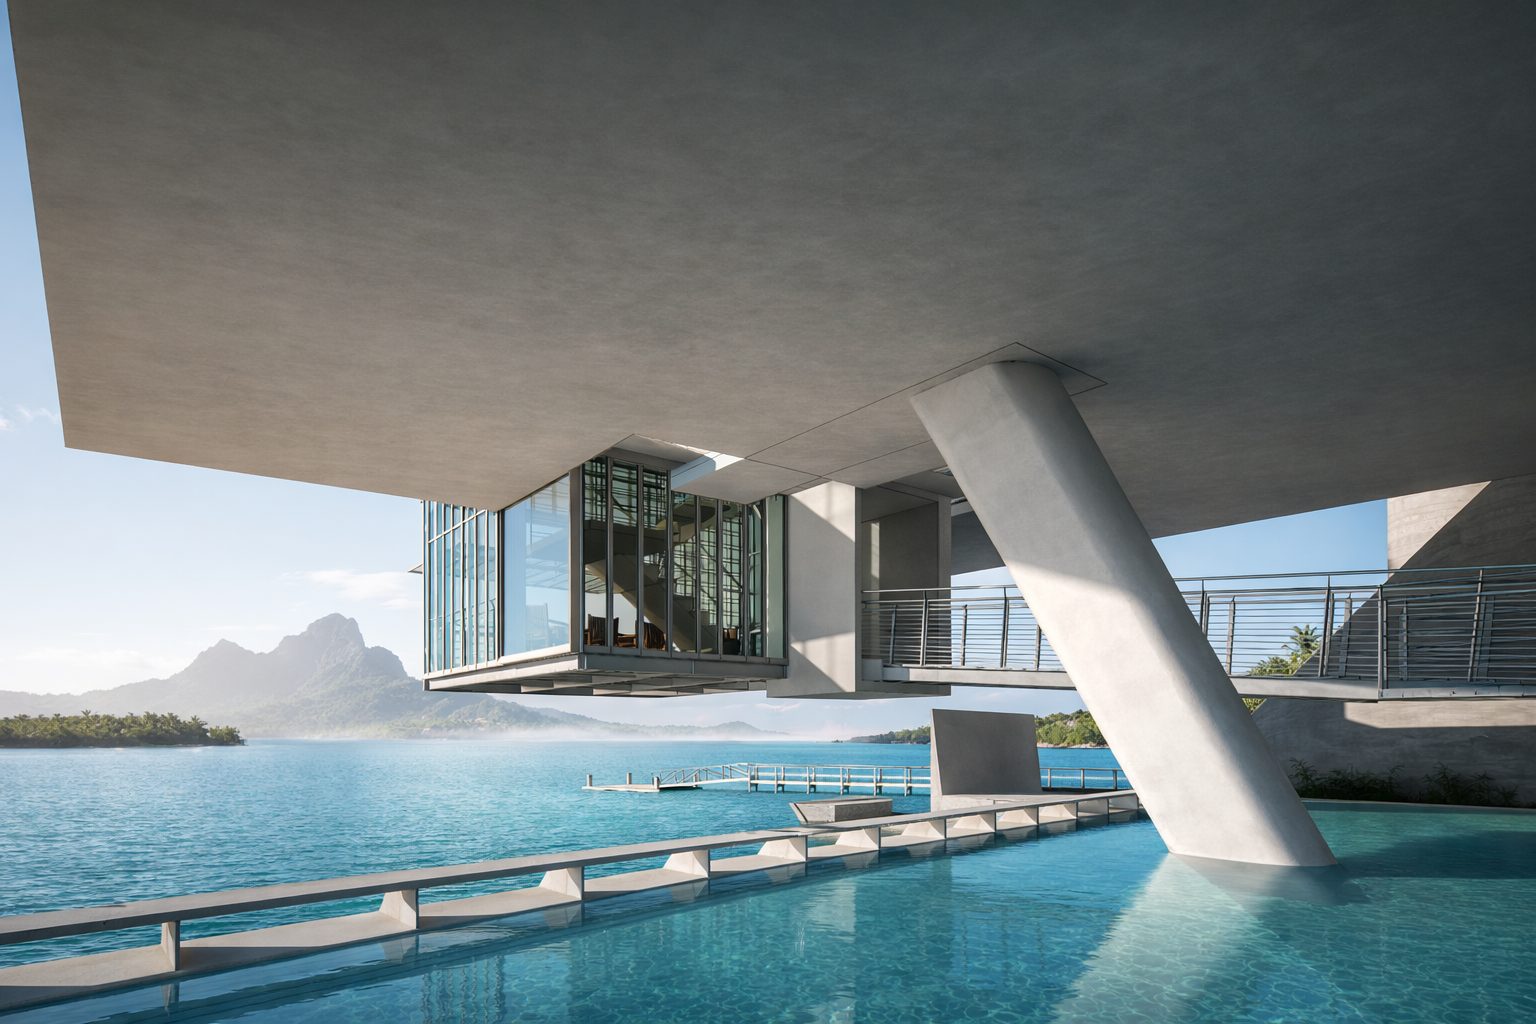
A 218 foot reflecting pool runs along the ridge edge of the site and contributes to passive cooling. Two additional pools further moderate the surrounding microclimate. A vegetated rooftop garden and additional sustainable building systems are integrated throughout the design.

Heating, cooling, and daylighting of the fully glazed living spaces are actively managed through the movable insulated shells and sun screens.

Together these systems generate sufficient energy to power the residence and allow it to operate independently of conventional utility infrastructure.

The Office Pavilion

A cantilevered office studio extends from the main residence and is connected by an open air bridge. The workspace is physically separated yet visually connected to the house and the surrounding landscape.

The design references the spirit of Frank Gehry's Venice Beach studio for filmmaker Bill Norton while extending the idea through a transformable envelope.

The cantilevered workspace projects into the landscape and provides panoramic views while isolating the occupant from distractions. The office becomes both a contemplative retreat and an inspiring place of work.

Unique Features

The most iconic feature of the project is the Ventus Cup itself. Its sweeping curved geometry functions both as a wind energy collector and as the defining architectural form of the house.

Additional features include an outdoor amphitheater integrated into the lower portion of the Ventus Cup. The amphitheater includes radiant heated seating steps and a hydraulically raised weatherproof 25 foot diagonal screen for outdoor film screenings and digital media events.

A large entertainment terrace contains cooking pits and built in dining areas for gatherings.

An additional element provides beach access through an interior tubular slide that connects the upper levels of the house to the shoreline. The concept draws inspiration from the sculptural slide installations of artist Carsten Höller.

Project Scale

The linear arrangement of bedrooms along the upper edge of the plan allows the project to adapt to different site conditions and programmatic needs.

Depending on configuration, the residence can range from approximately 5,000 to 12,000 square feet.

Architectural Intent

The project explores an architecture that is technologically advanced yet deeply experiential.

Environmental systems are not hidden but expressed as integral components of the design. Movement, wind, light, and landscape become active participants in the architecture.

The result is a residence that is environmentally responsible, spatially immersive, and holistically balanced.

Documentation

Drawings, studies, diagrams

Excerpts from the original 2012 Mo Ventus documentation: sections, elevations, environmental strategy diagrams and shape-shifting studies illustrating the spatial relationships, energy systems and sustainability features of the house.

Films

Mo Ventus — Transformative / Zero-Energy Wind House (2013, 4:54)

The full-length Mo Ventus House film (2012, 19 min) is being prepared for streaming and will appear here.