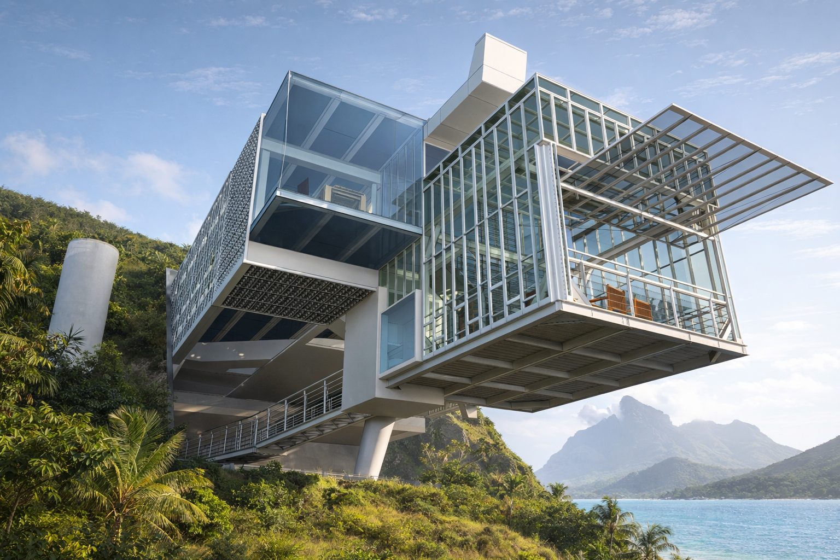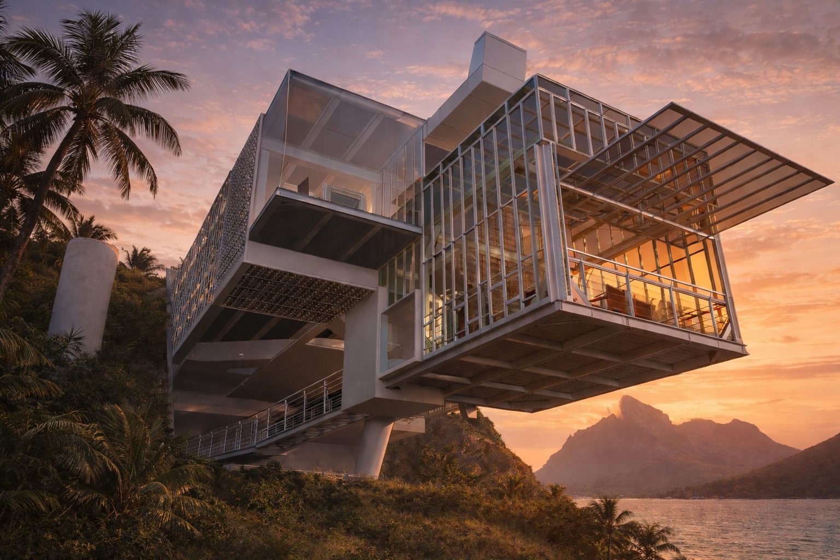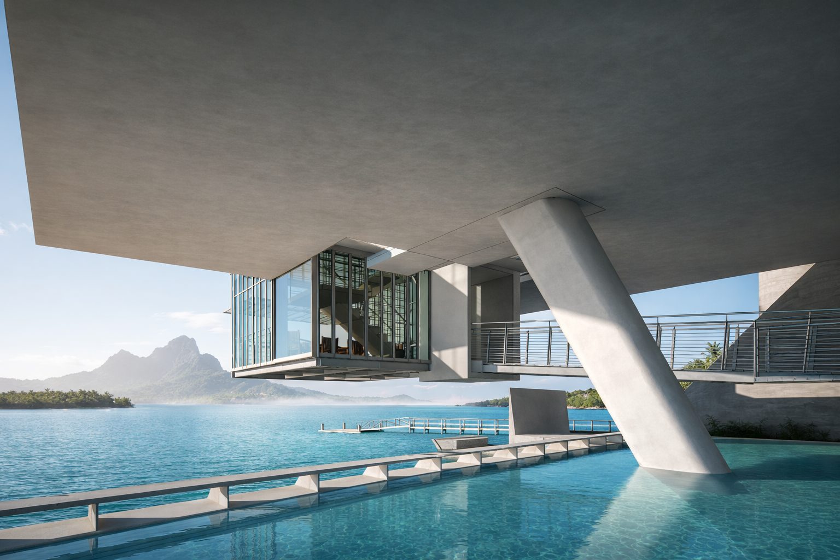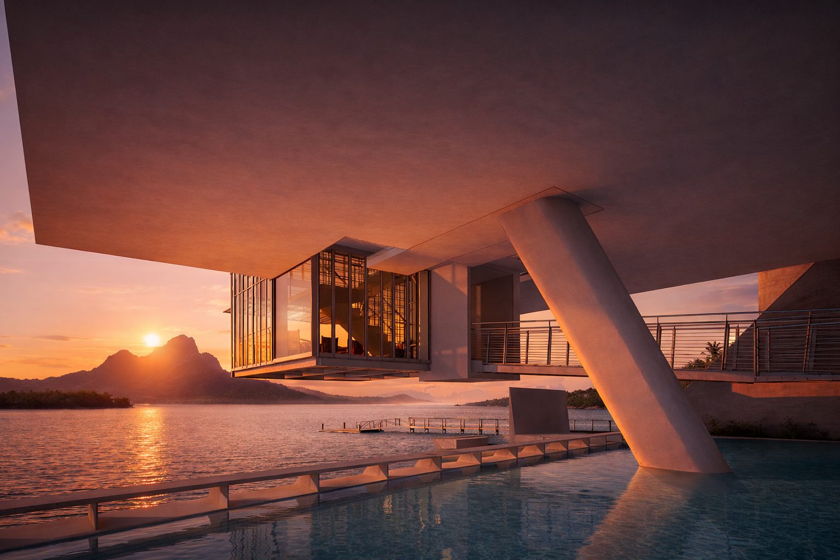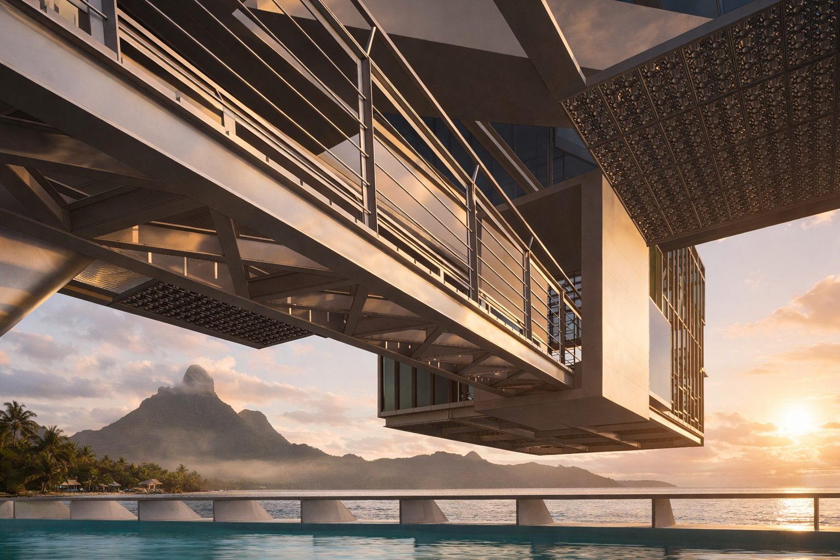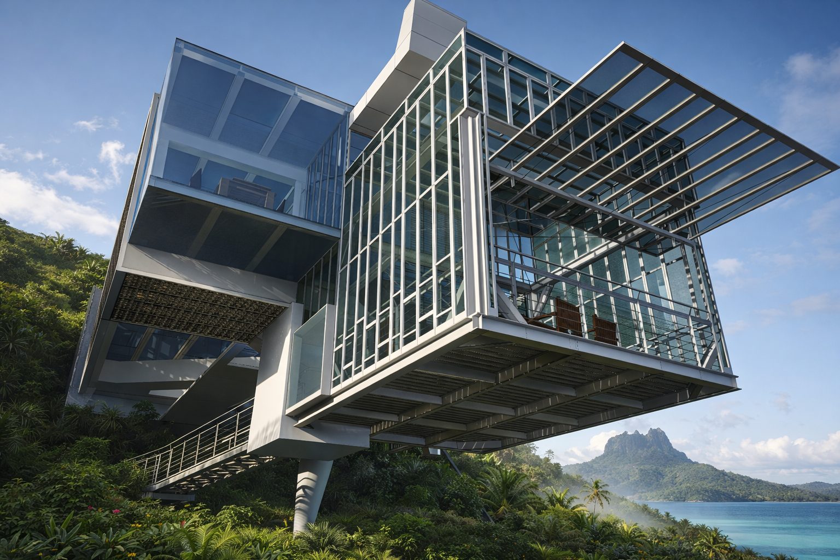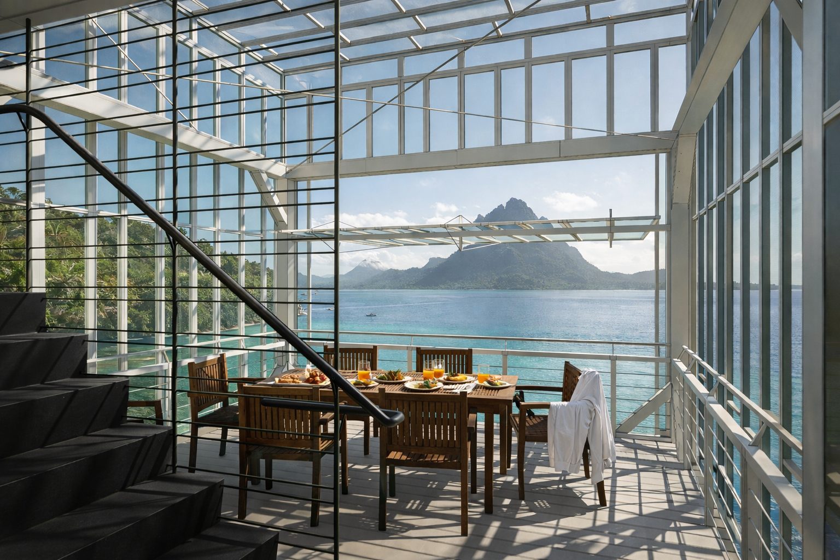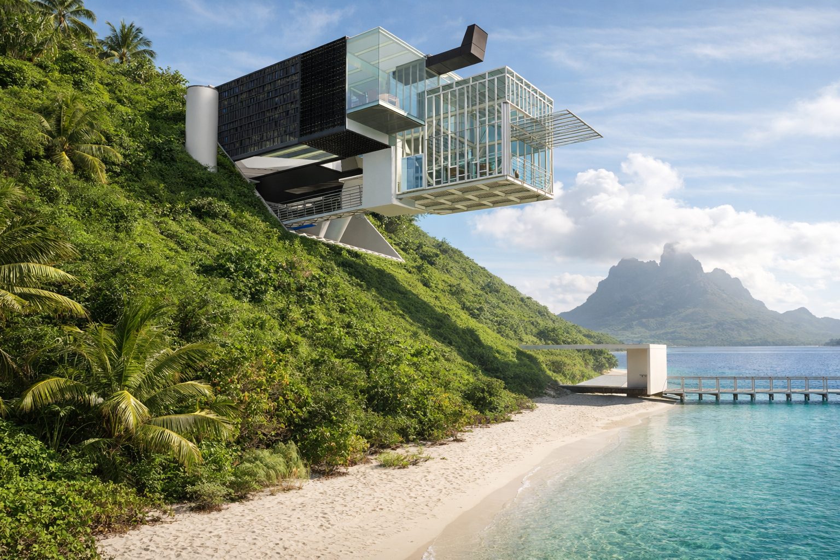
Mōtus (movement) introduces movement as a primary architectural element: movable shells, sliding screens, and retractable panels let the house transform through the day and across seasons.
mōtus, ūs, m. [moveo] — a moving, motion. In particular: artistic movement, gesticulation, dancing. Transferred: a stage in the growth of a plant.
Mōtus (movement) and Ventus (wind) form the conceptual foundation of this experimental residential project. The design explores how architecture can respond dynamically to climate, landscape, and environmental change through movement, energy harvesting, and spatial transformation.
Rather than functioning as a static object, the residence operates as a responsive system. Movable architectural layers, renewable energy infrastructure, and a highly adaptive building envelope allow the house to continually adjust to light, wind, temperature, and the preferences of its occupants.
The project seeks a balance between technological performance and spatial experience. The architecture remains deeply connected to its landscape while integrating advanced environmental systems.
Architecture in Motion
The principle of Mōtus introduces movement as a primary architectural element. Instead of relying on fixed walls and rigid envelopes, the house incorporates movable shells, sliding screens, and retractable panels that allow spaces to transform throughout the day and across seasons.
The primary living areas are enclosed within layered systems of insulated shells and screens that move along concealed tracks. These elements allow occupants to regulate daylight, solar heat gain, ventilation, privacy, and openness.
The main living and dining area can shift from a protected enclosure to a transparent pavilion immersed in the surrounding landscape. This approach challenges the typical model of highly insulated but visually closed sustainable houses. Rather than limiting glazing to improve performance, the project maintains expansive views and openness while relying on mechanical systems to actively manage environmental conditions.
Movement and Transformation
The operation of the movable architectural systems is analogous to adjusting layers of clothing in response to weather.
The living and dining areas include multiple layers of screens, insulated shells, and glass panels that can be repositioned to create a wide range of spatial conditions. These components move along integrated tracks and can be controlled manually or automatically in response to climatic variables such as sun angle, wind, and temperature.
The cantilevered office studio operates under the same principle. Sliding glass walls and movable screens allow the workspace to transform between an enclosed environment and a fully open air studio. Environmental adjustments become intuitive and immediate.