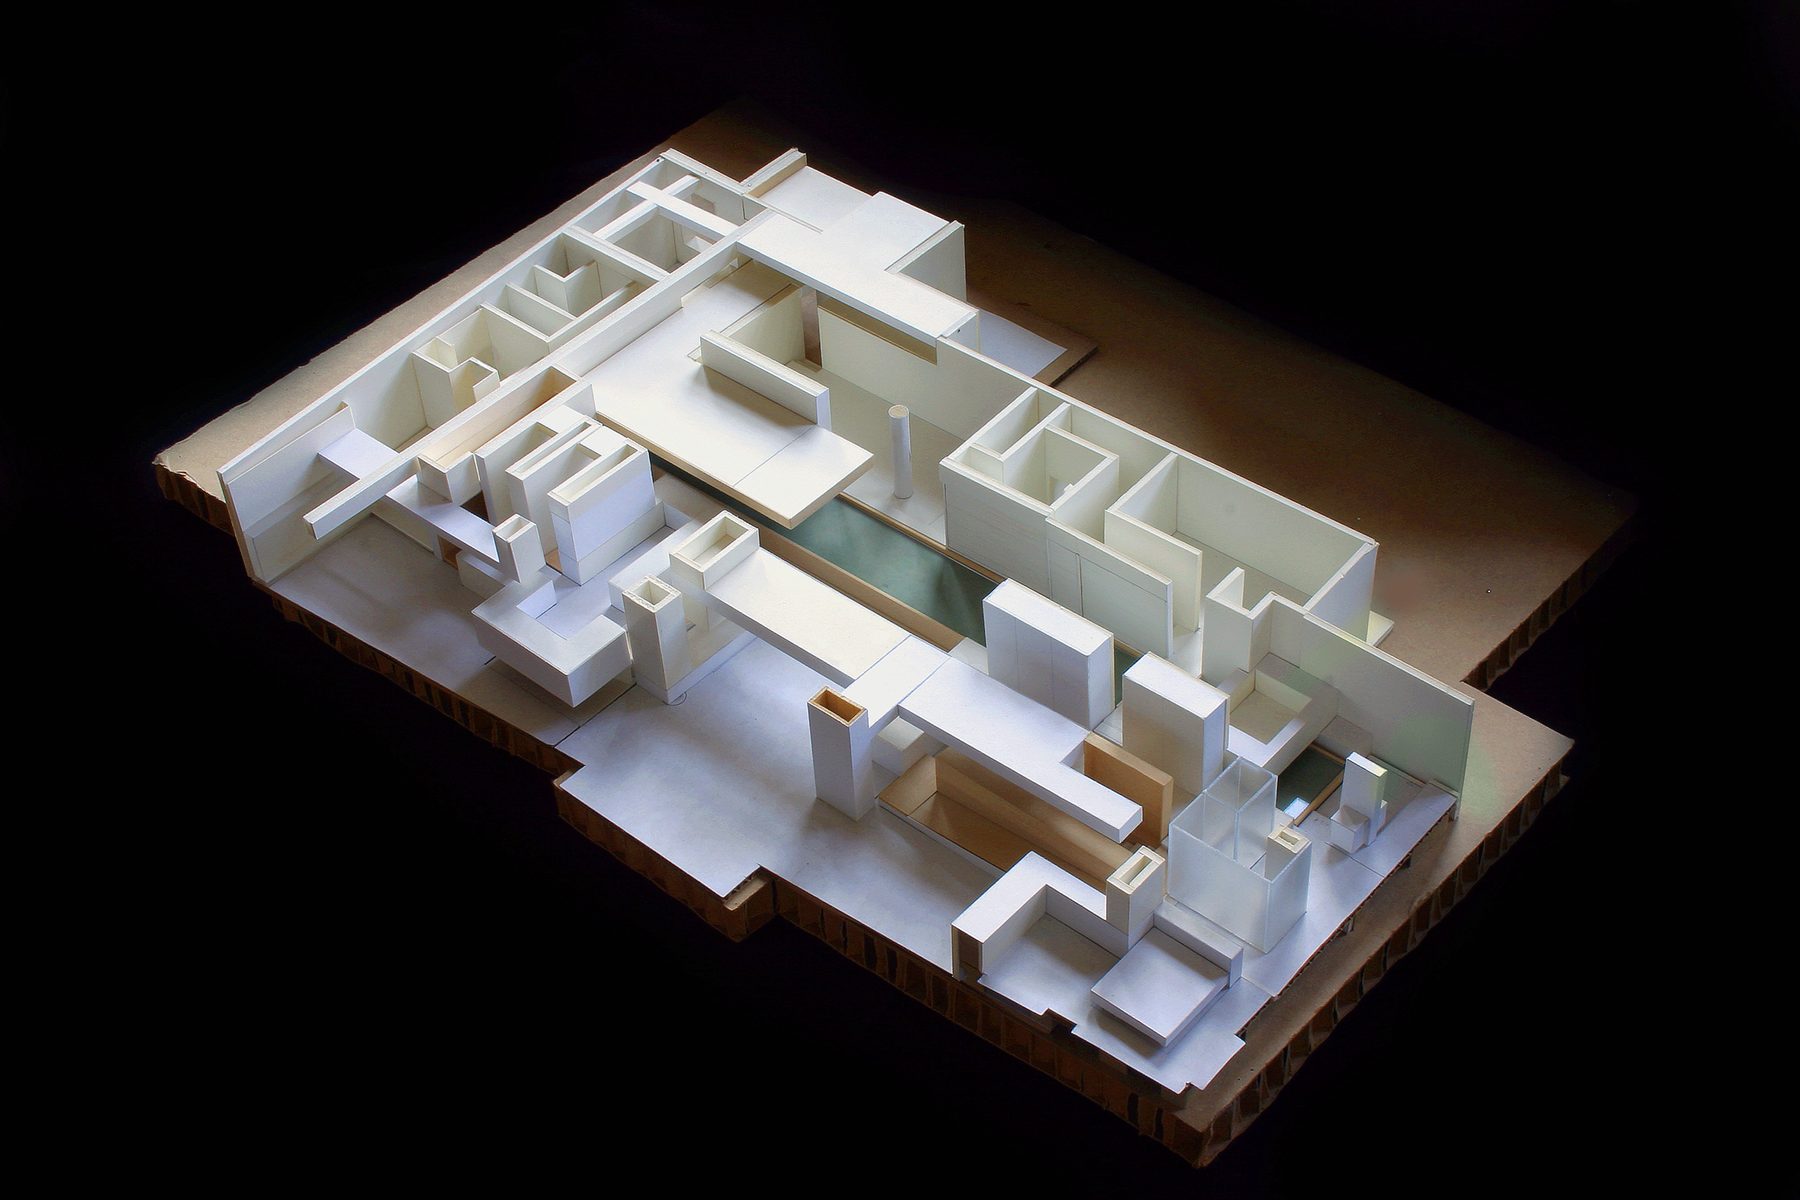
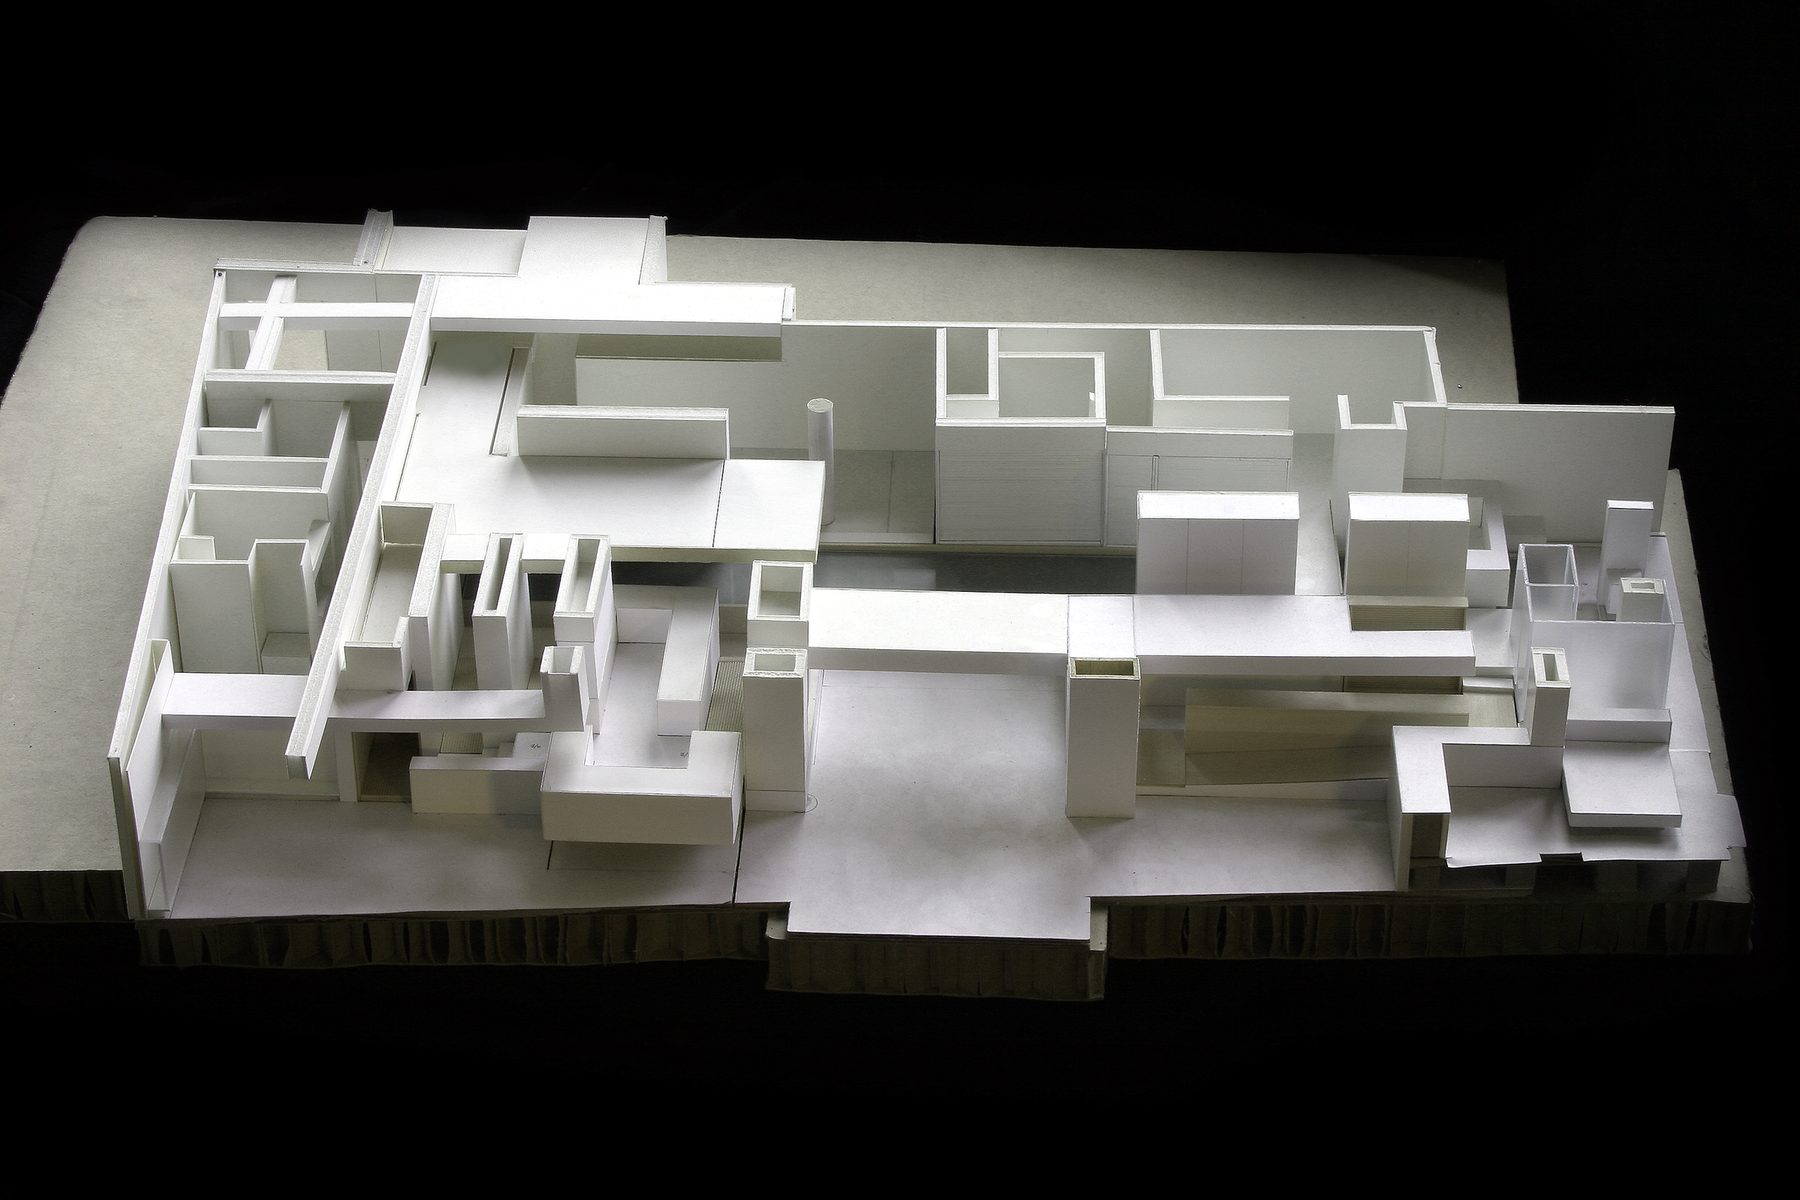
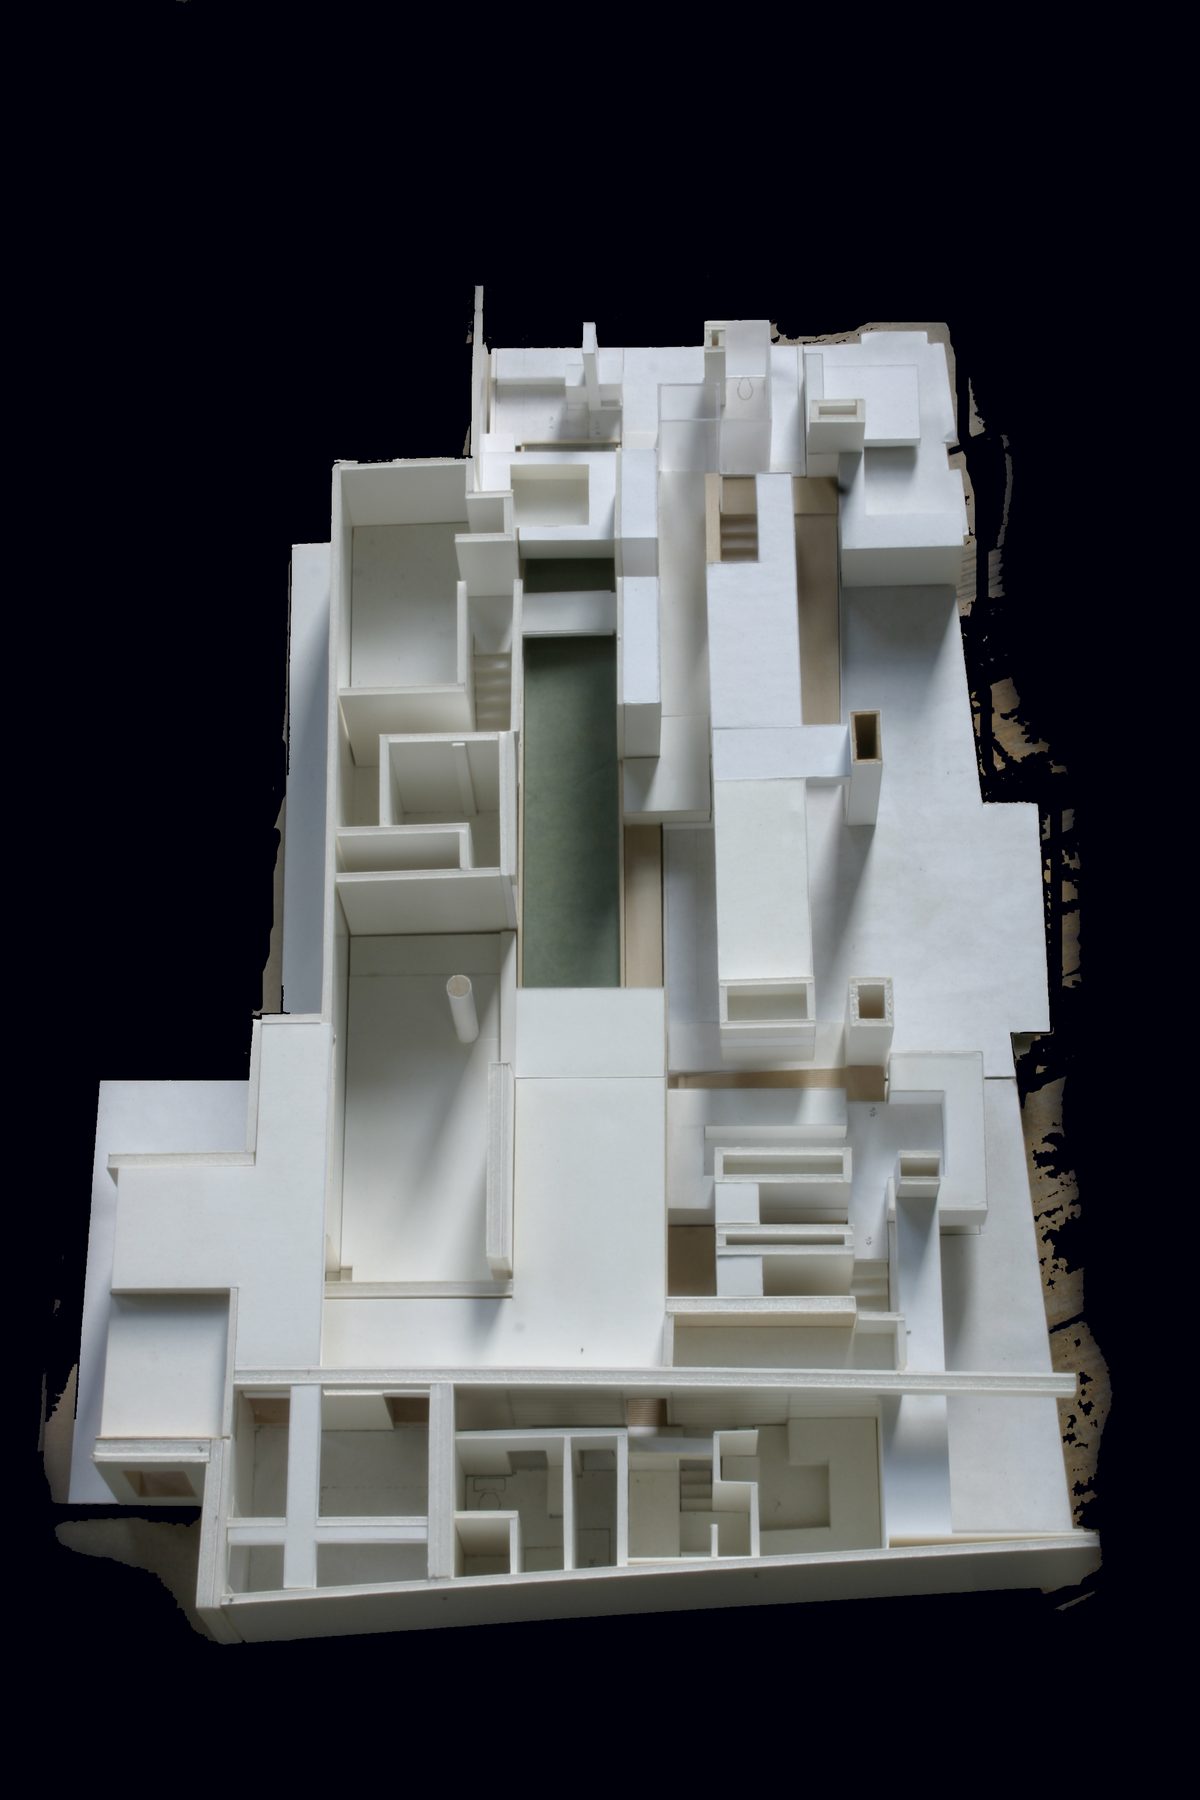
Adams Street Branch Library
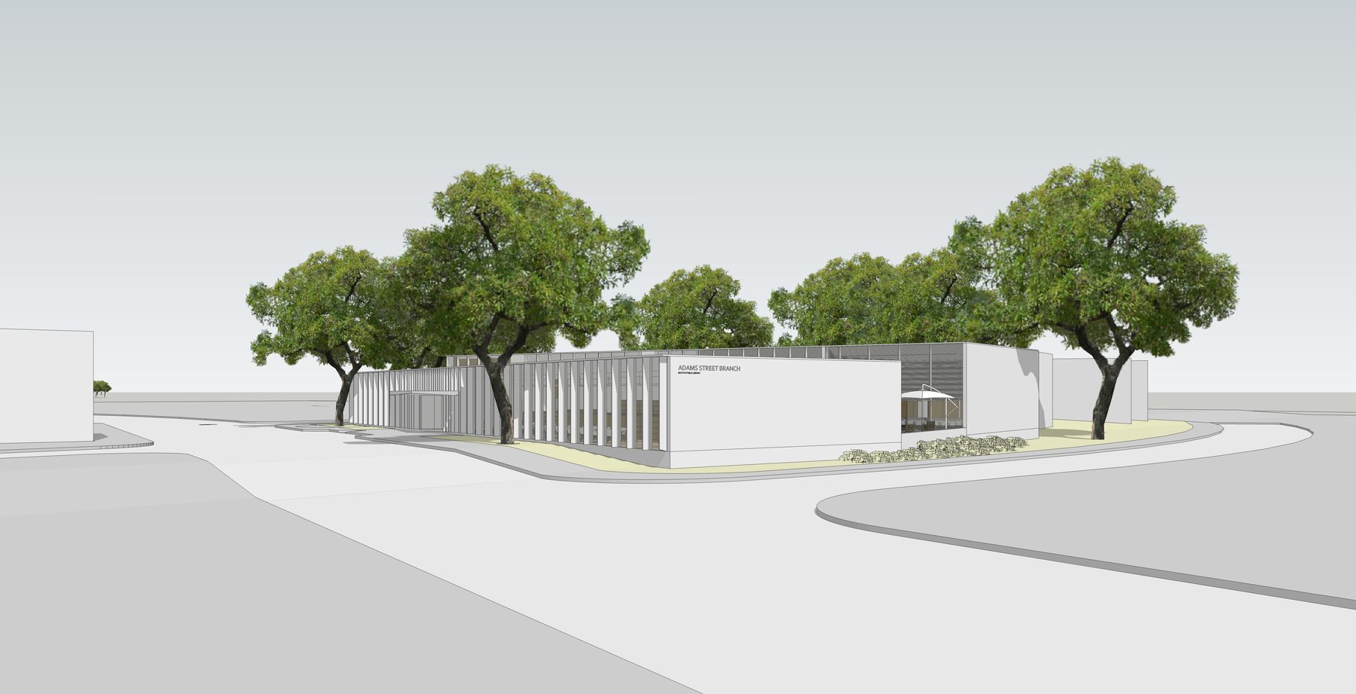
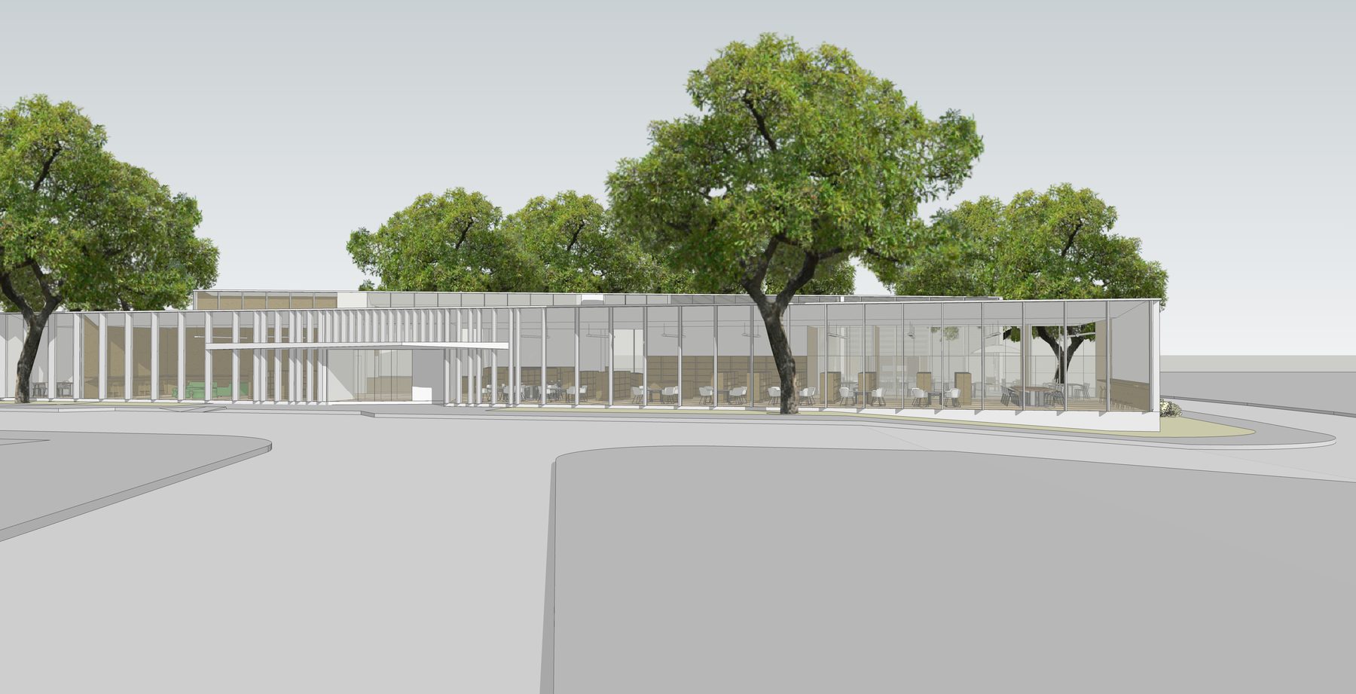
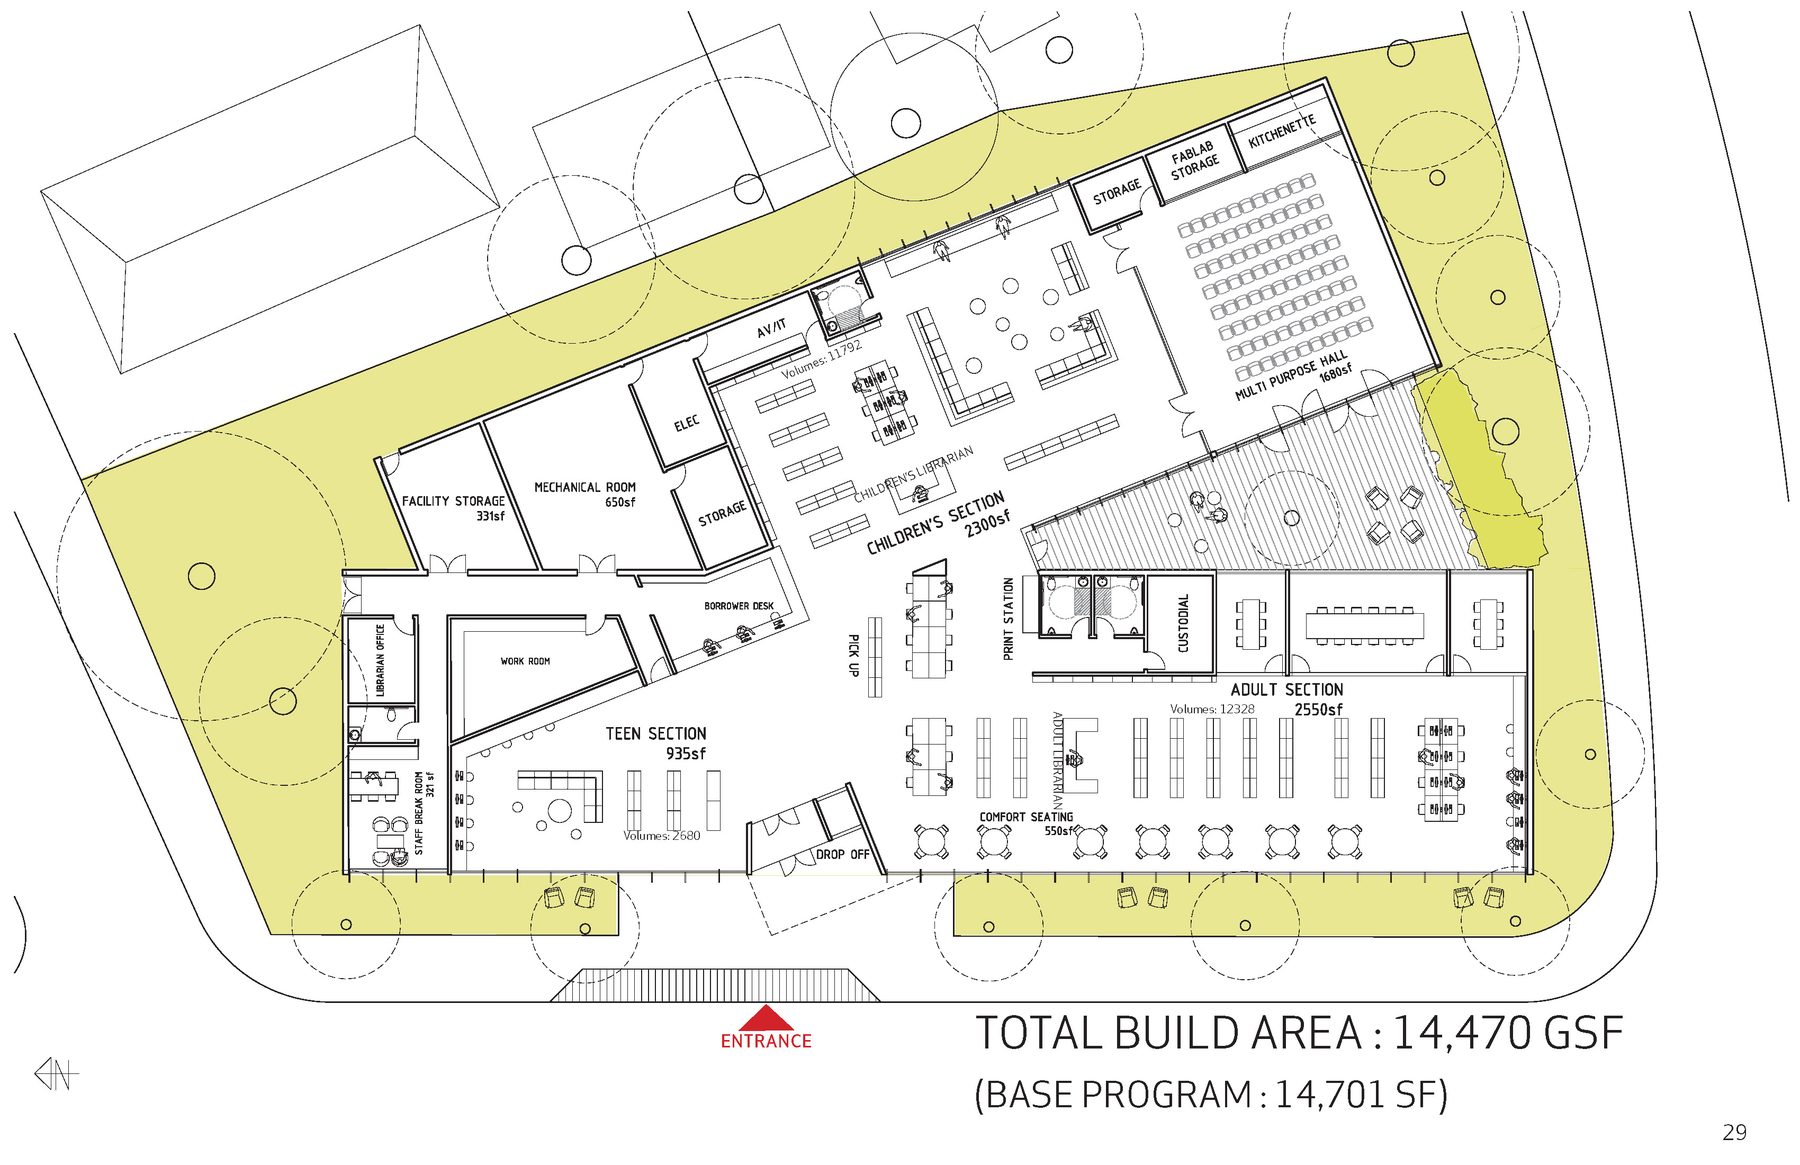
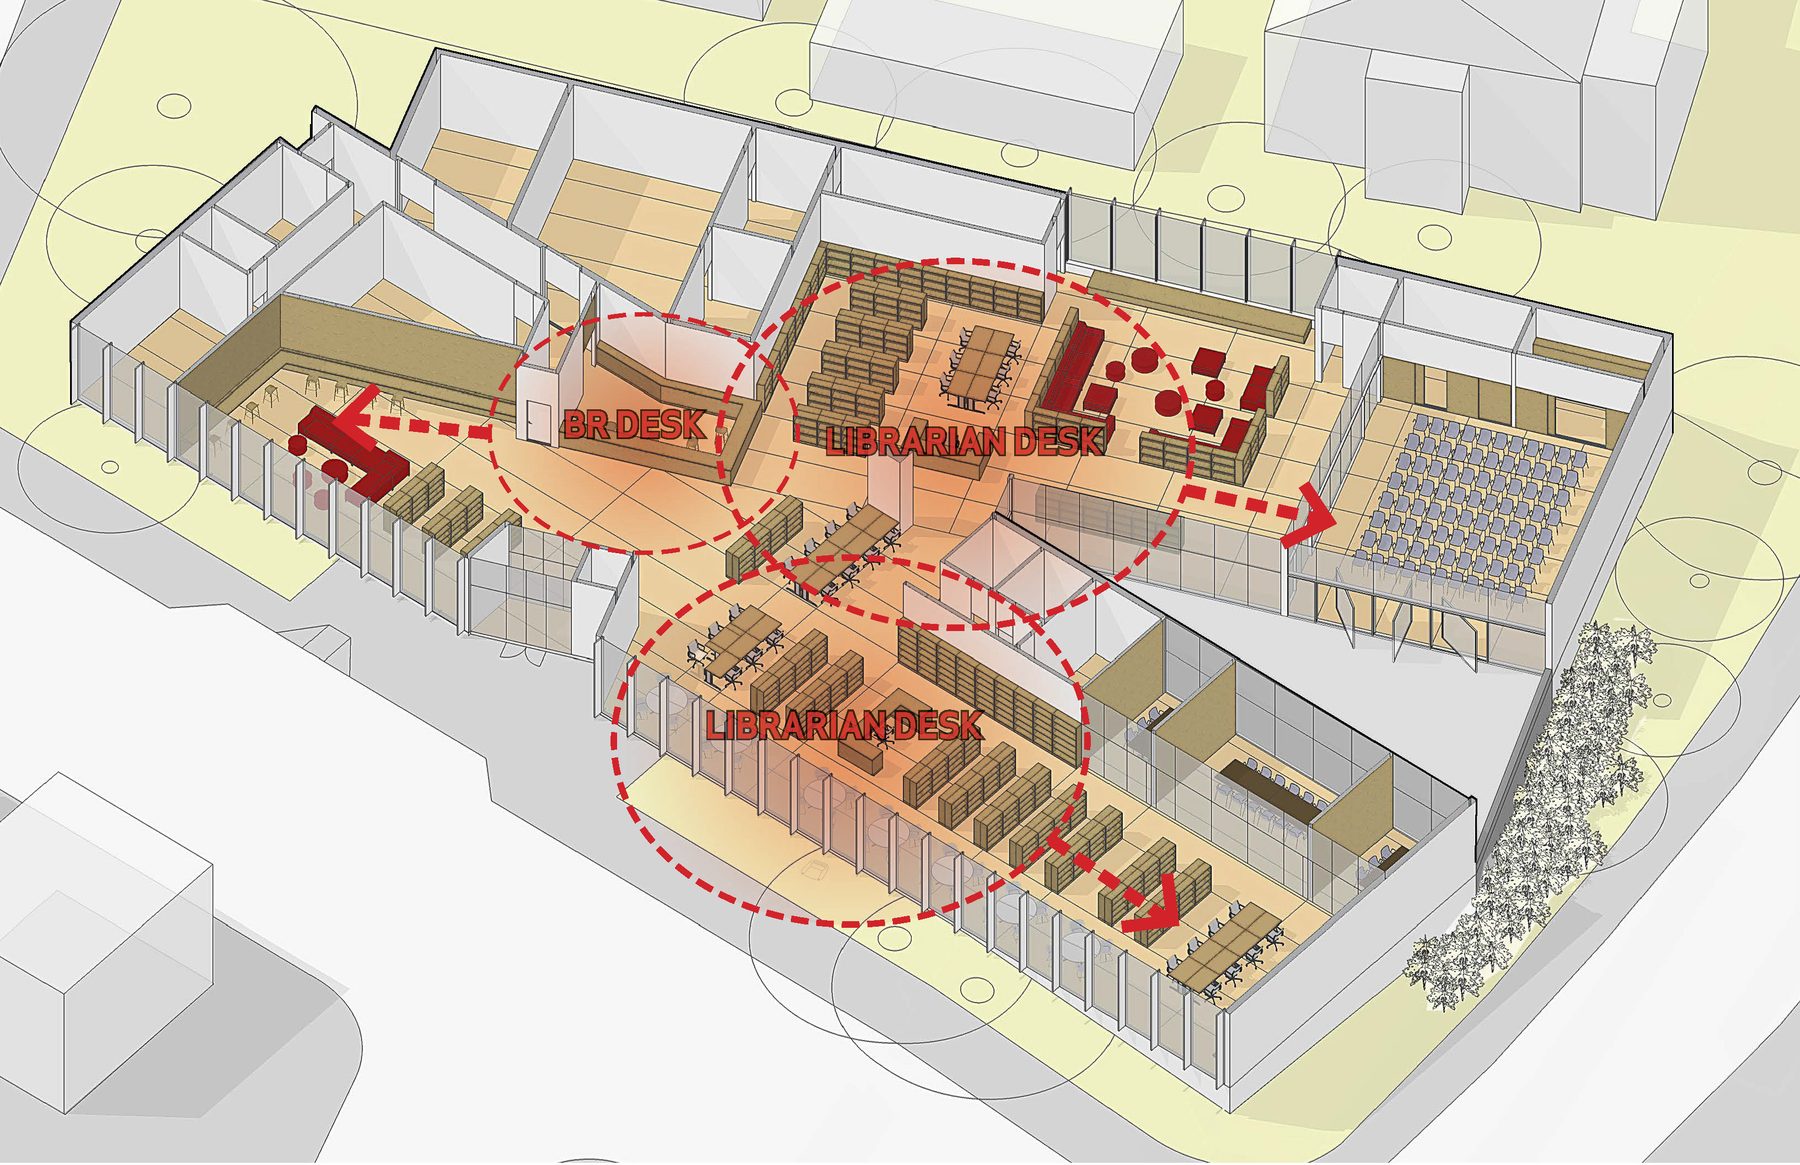
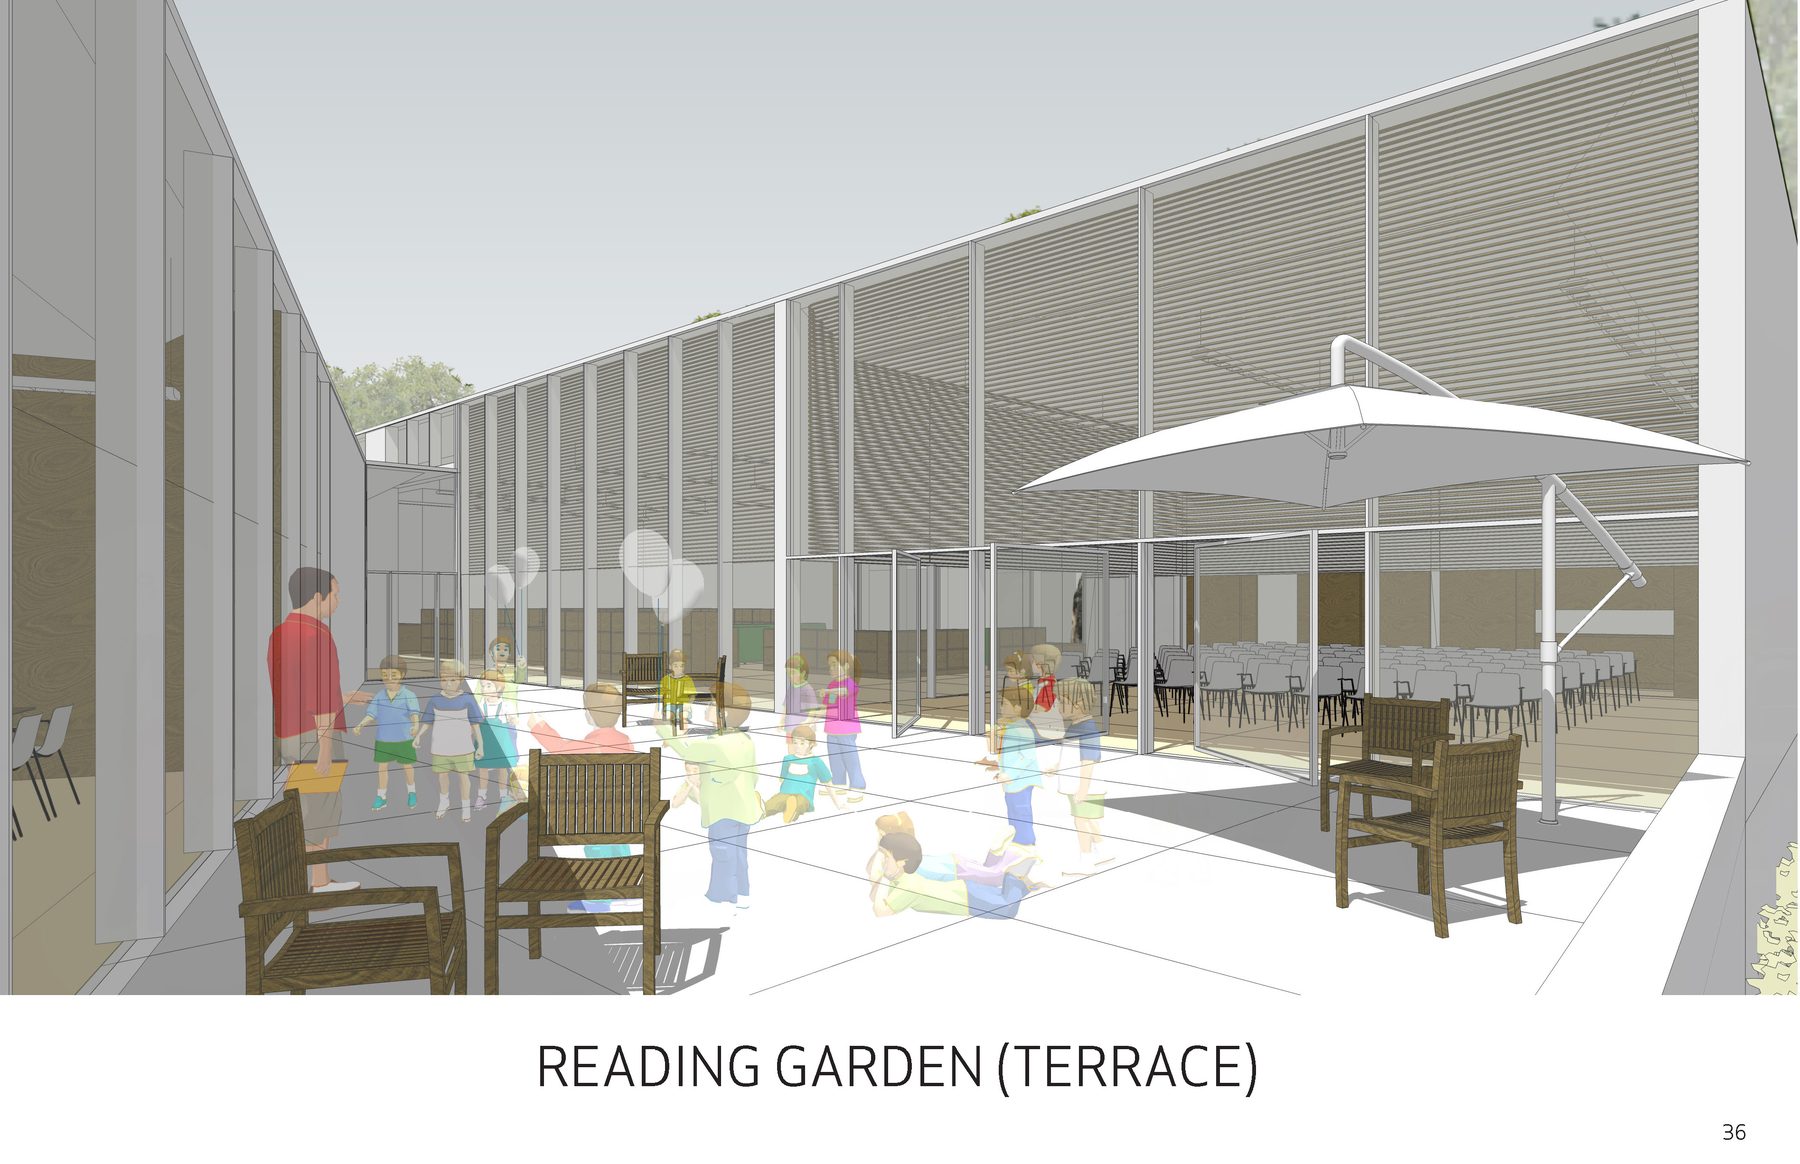
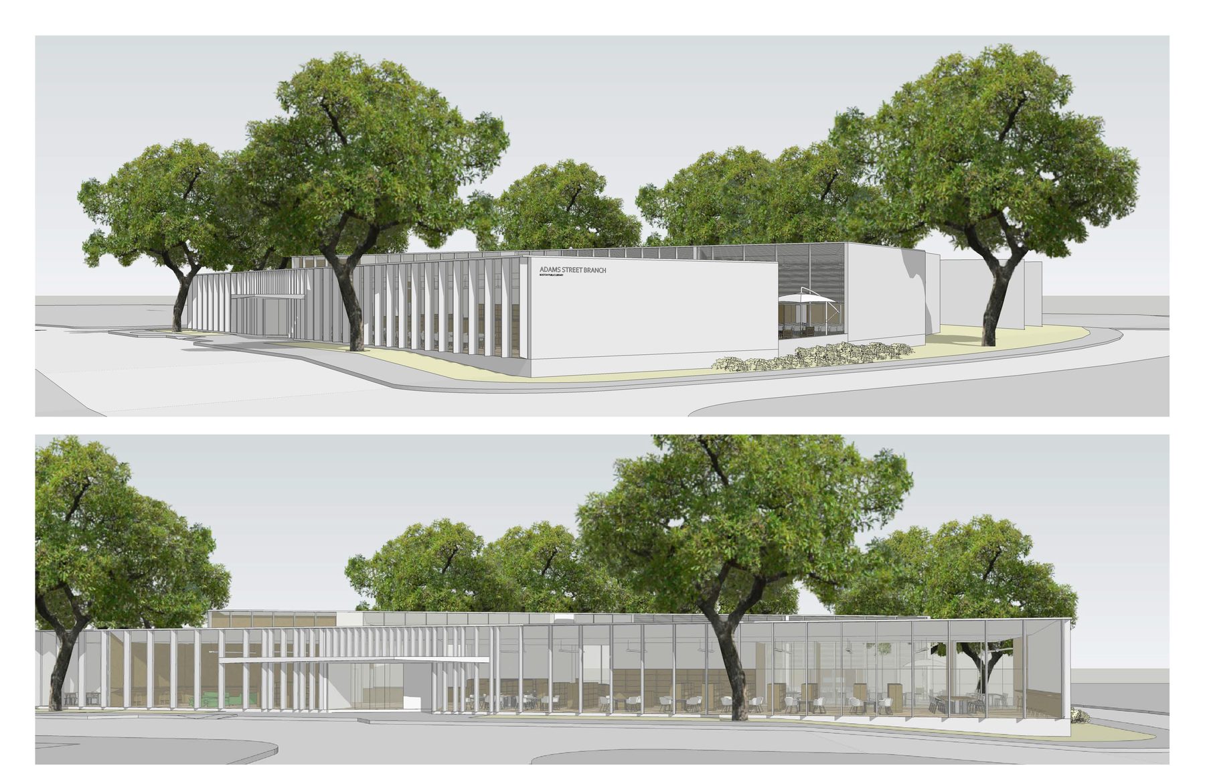
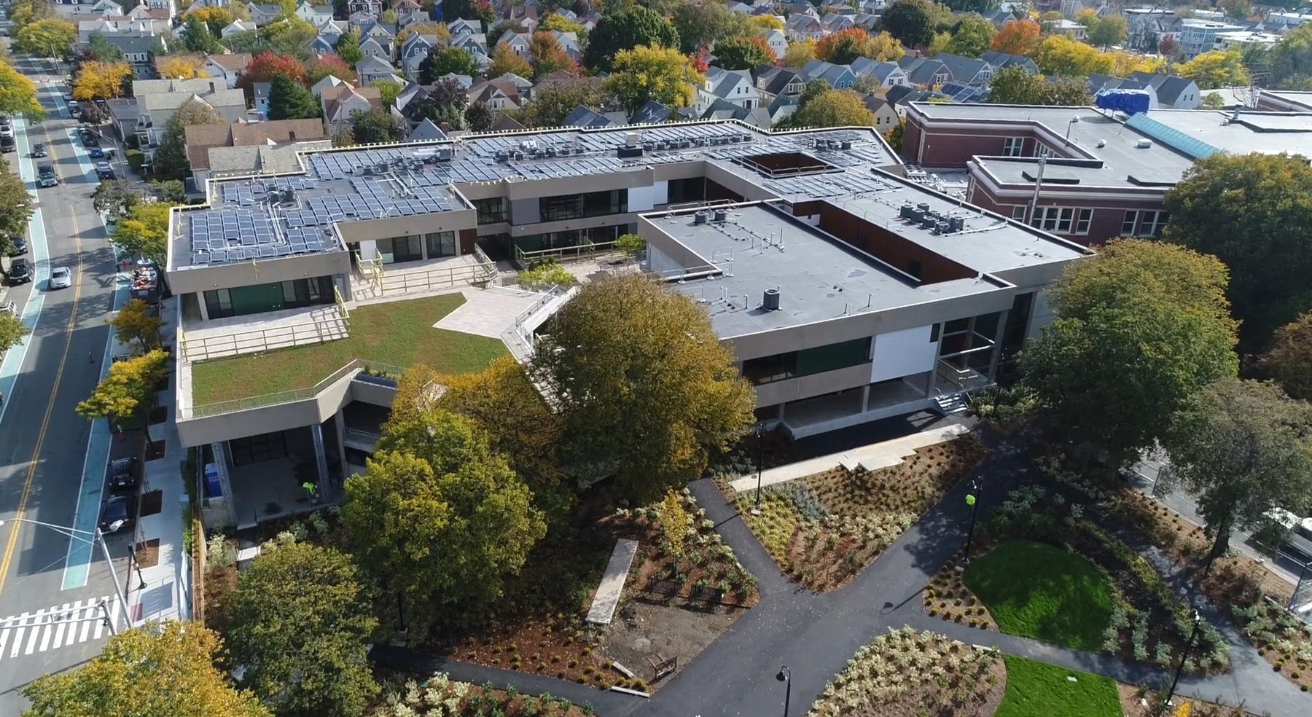
Design studies, plans and renderings for the new branch library: reading rooms, children's section and reading garden.
Before founding FIXd, Todd Fix worked with architectural offices in New England and Switzerland on public buildings, institutional and commercial work, multi-family housing and residences. The projects below are a selection from that period and from collaborations alongside the studio's own work. Drawings and renderings shown are Todd's; the projects belong to the offices and clients named.
Design studies, plans and renderings for the new branch library: reading rooms, children's section and reading garden.
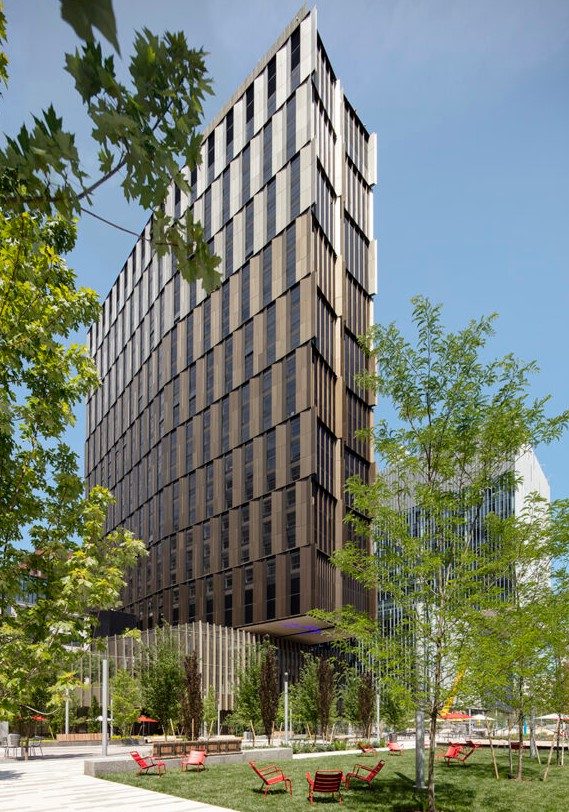
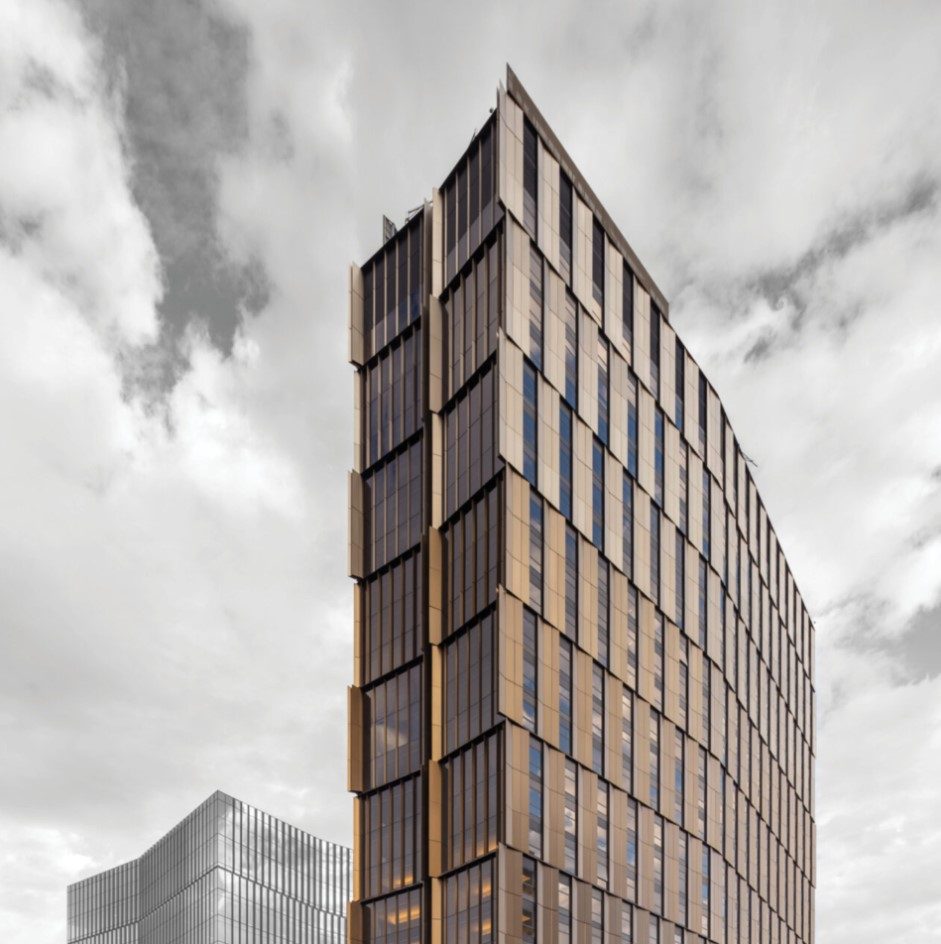
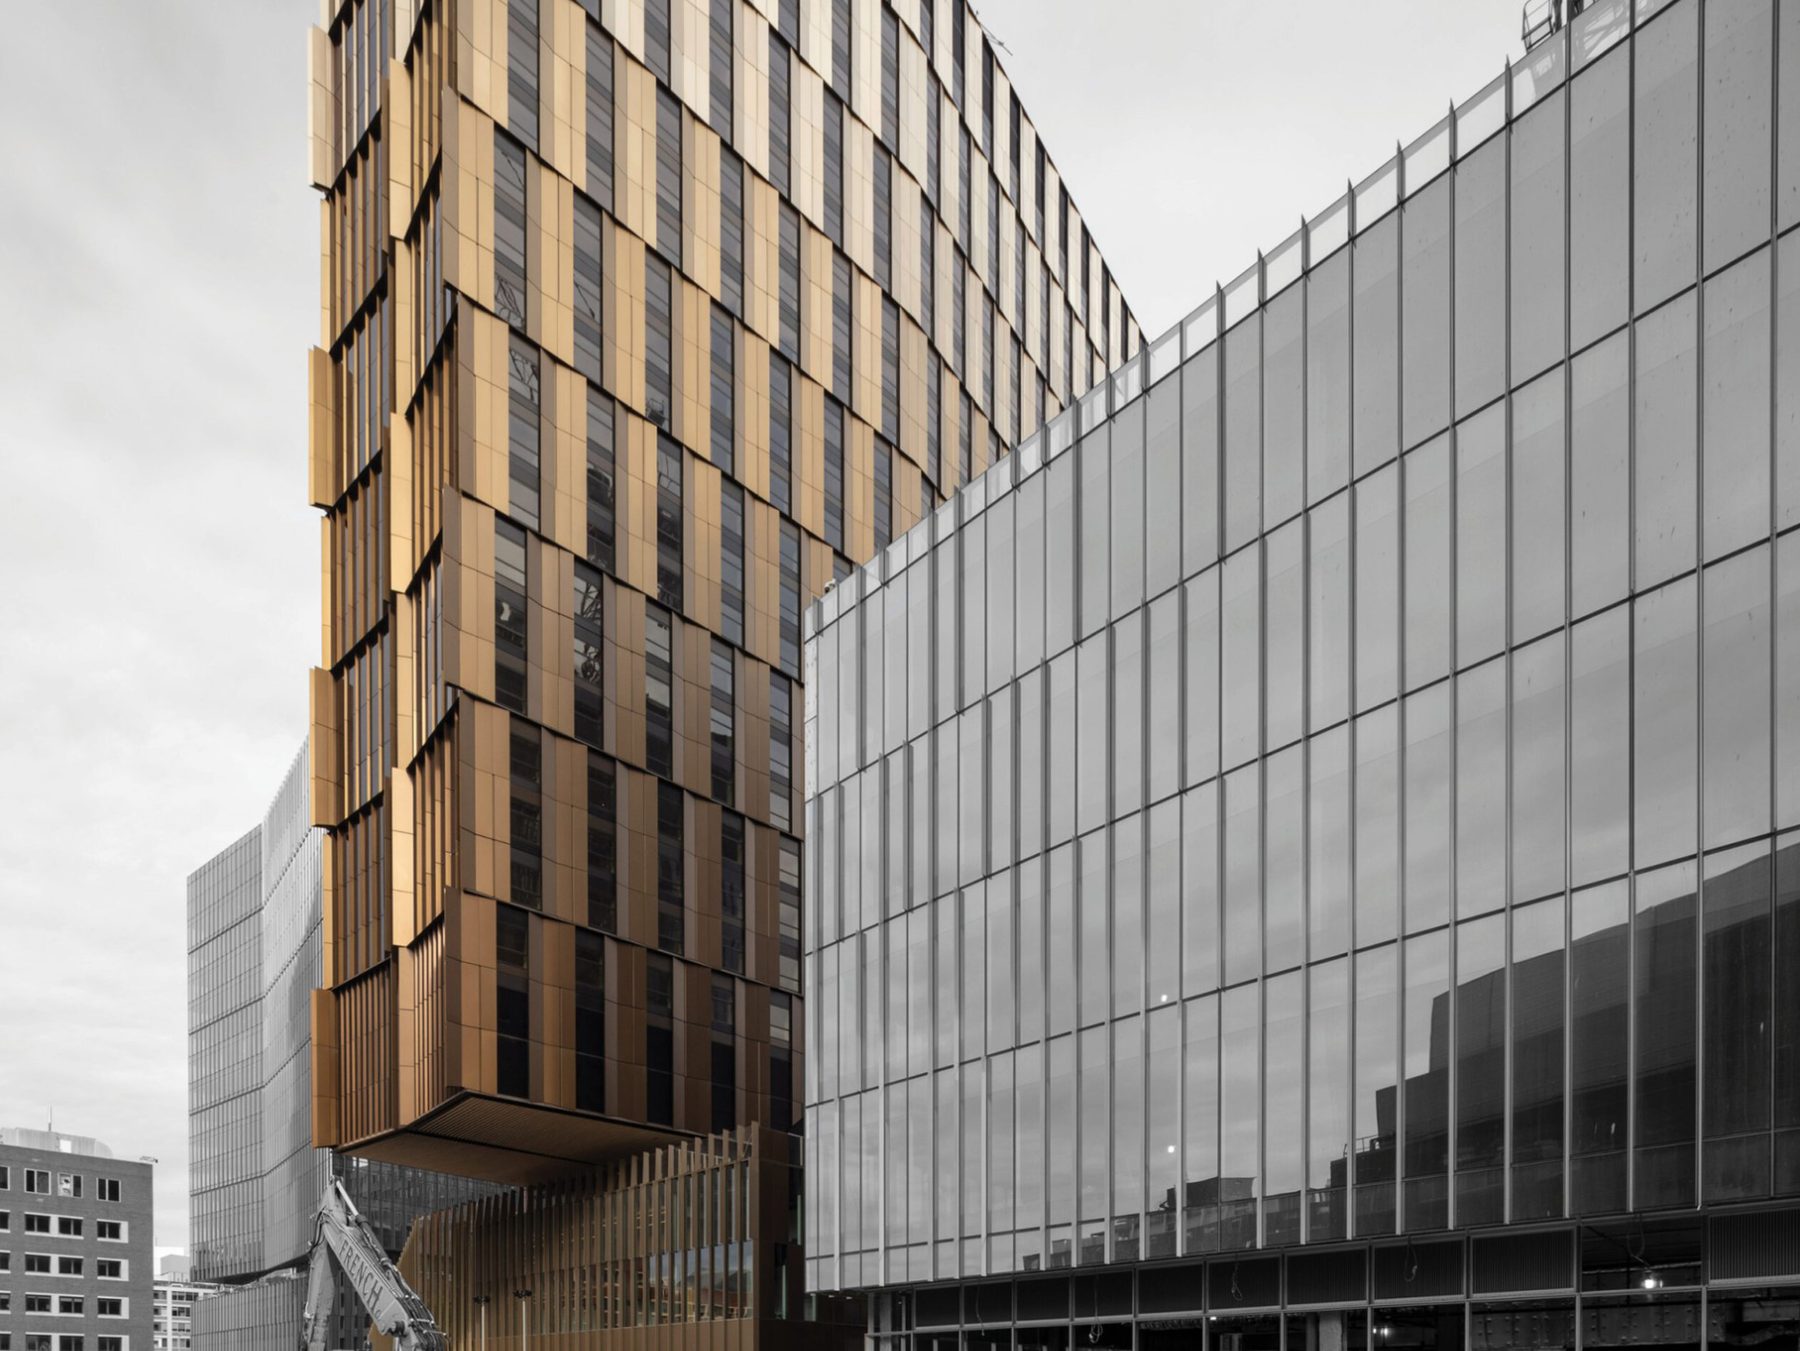
Massing and façade studies for a mid-rise academic building at MIT.
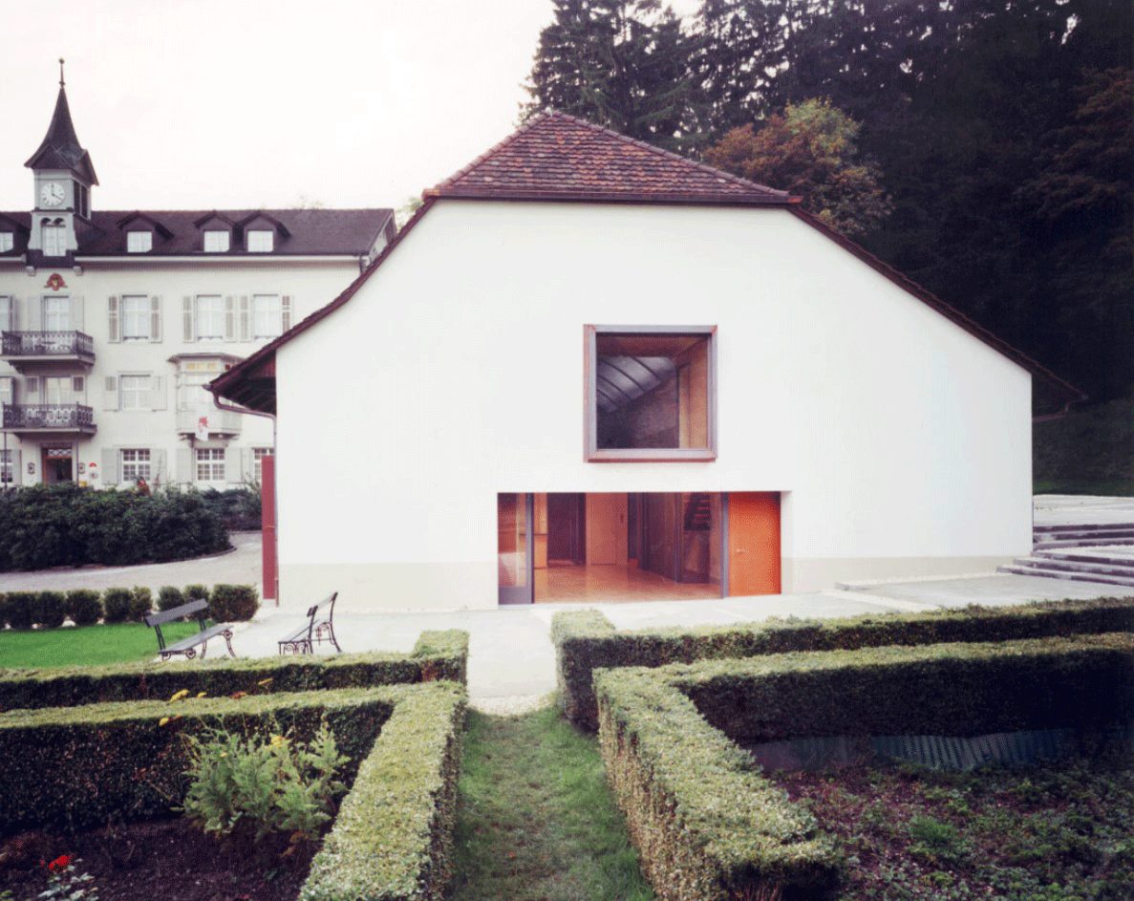
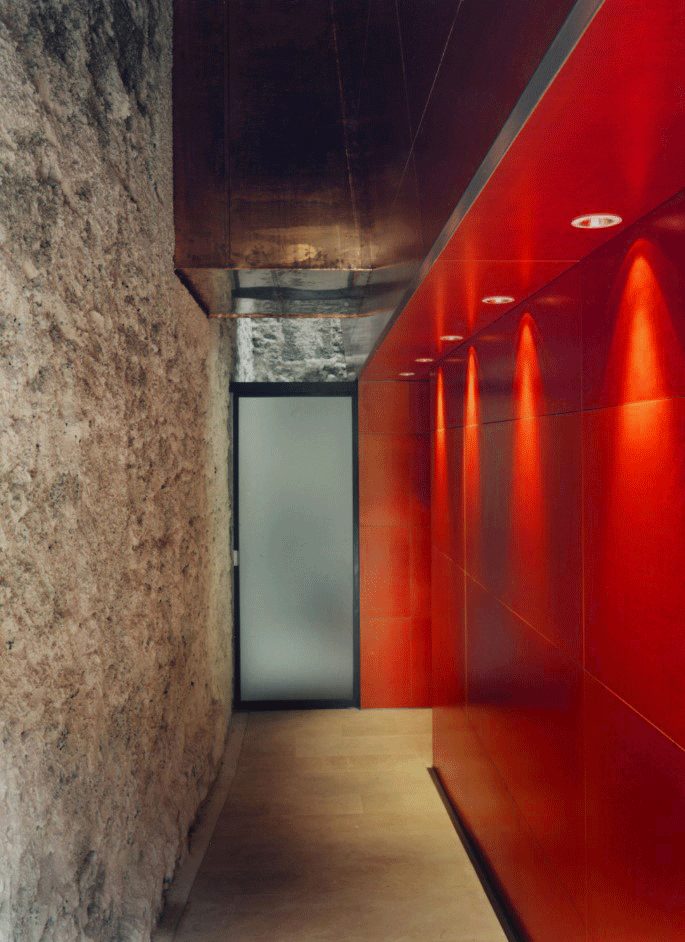
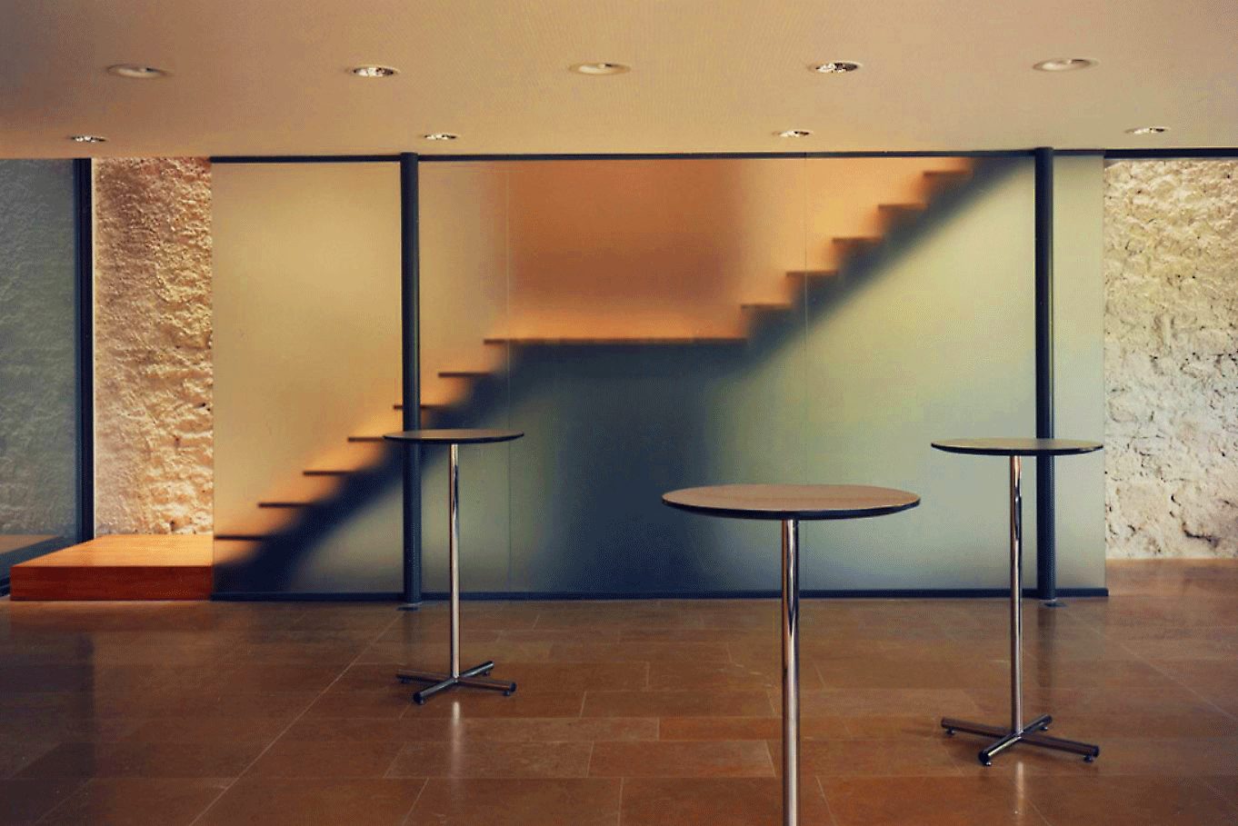
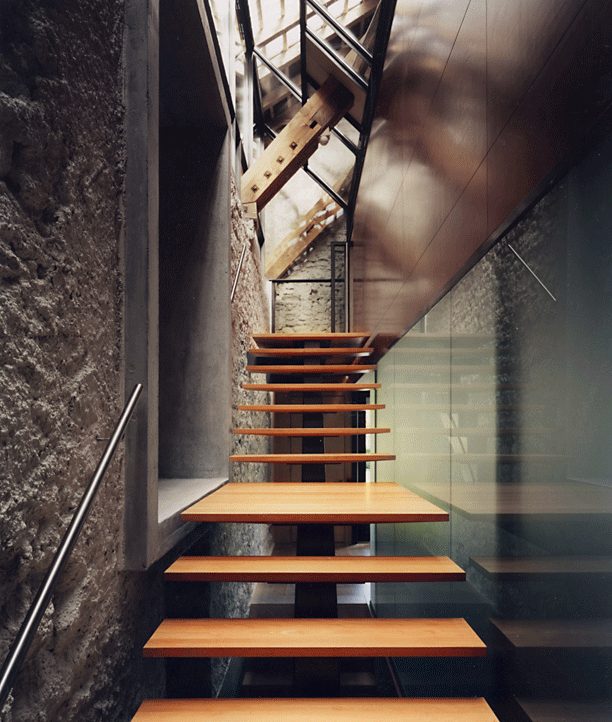
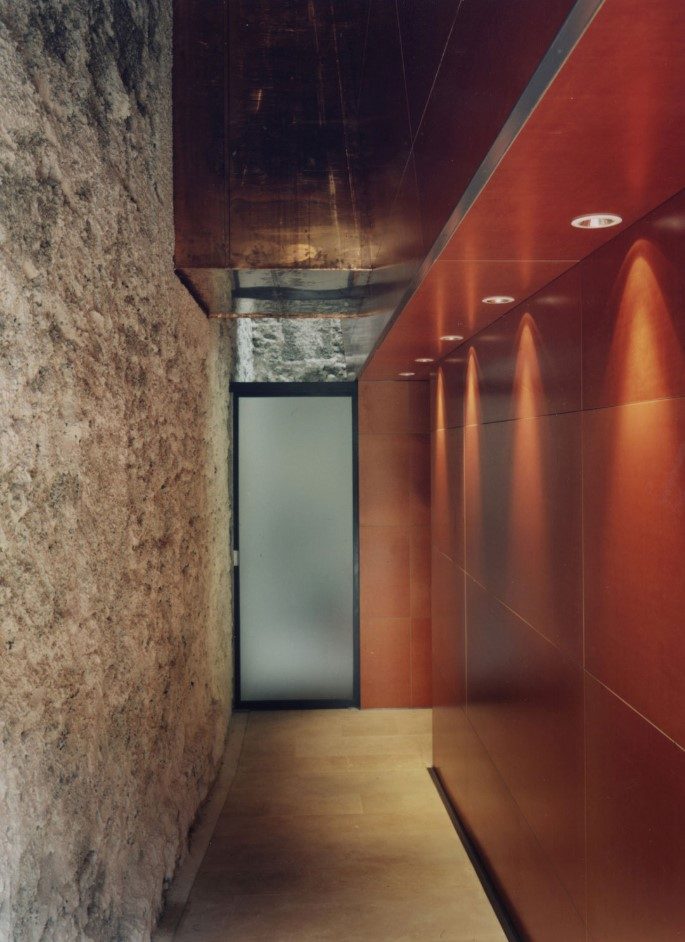
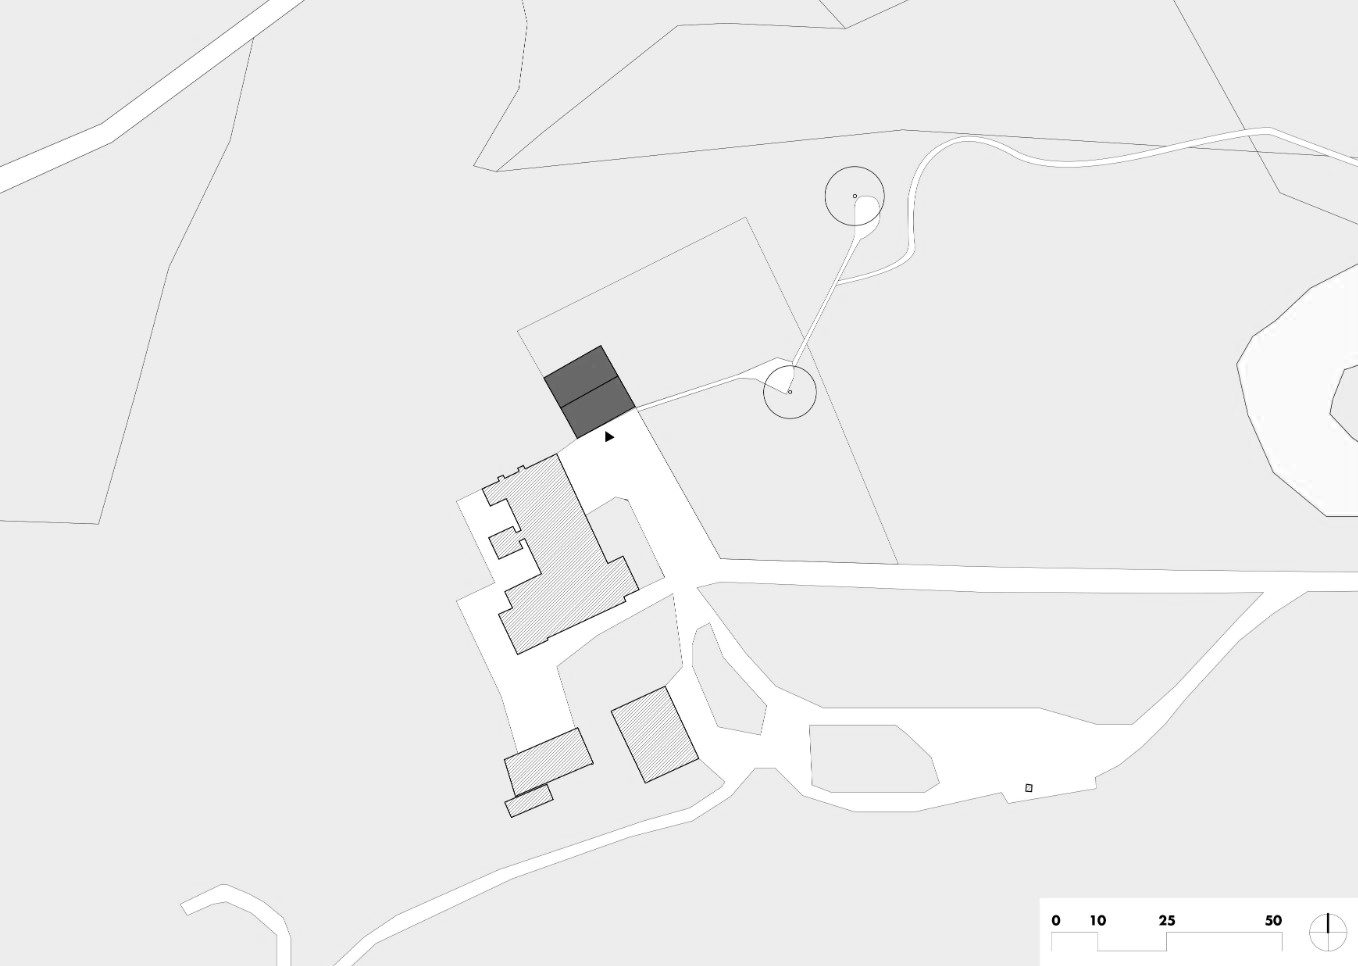
Renovation of a historic farm building on the Ciba-Geigy (now Novartis) estate: new stair, glazed openings and interiors in raw stone, steel and timber.
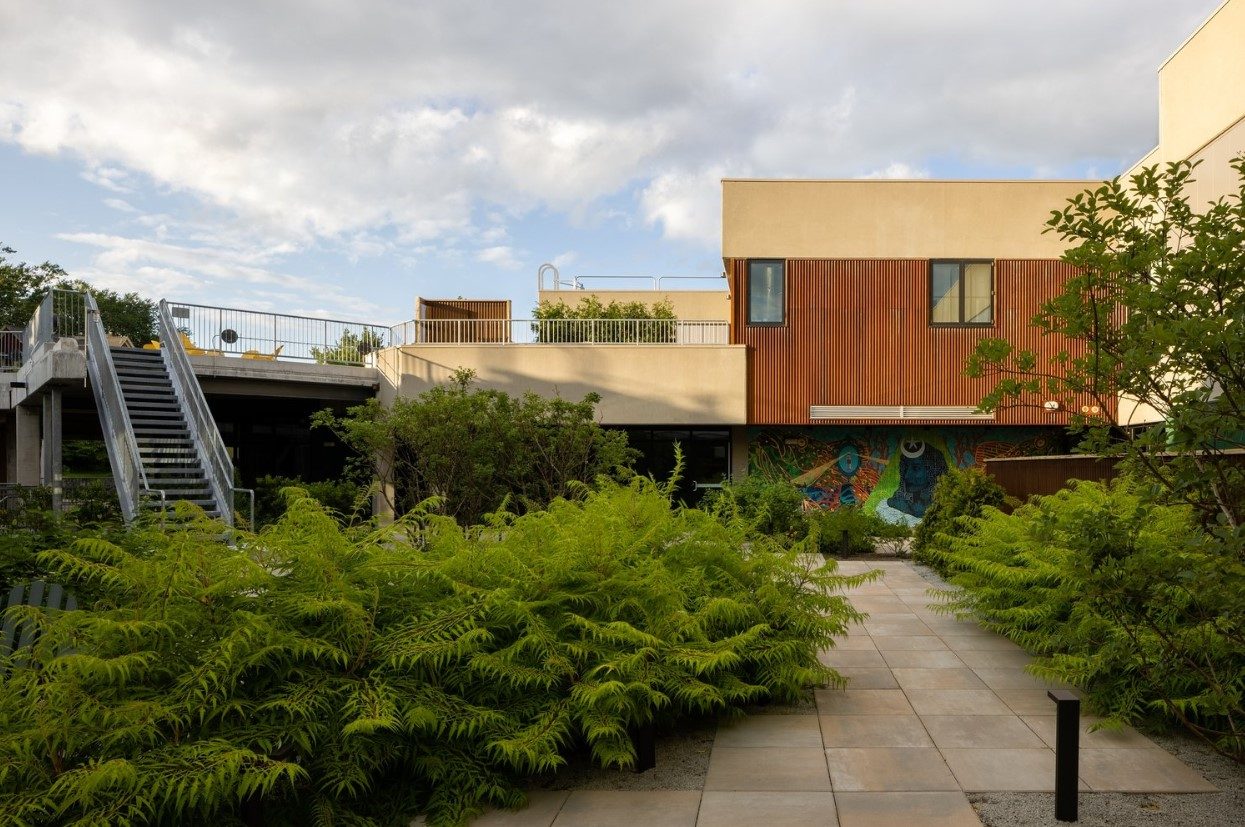
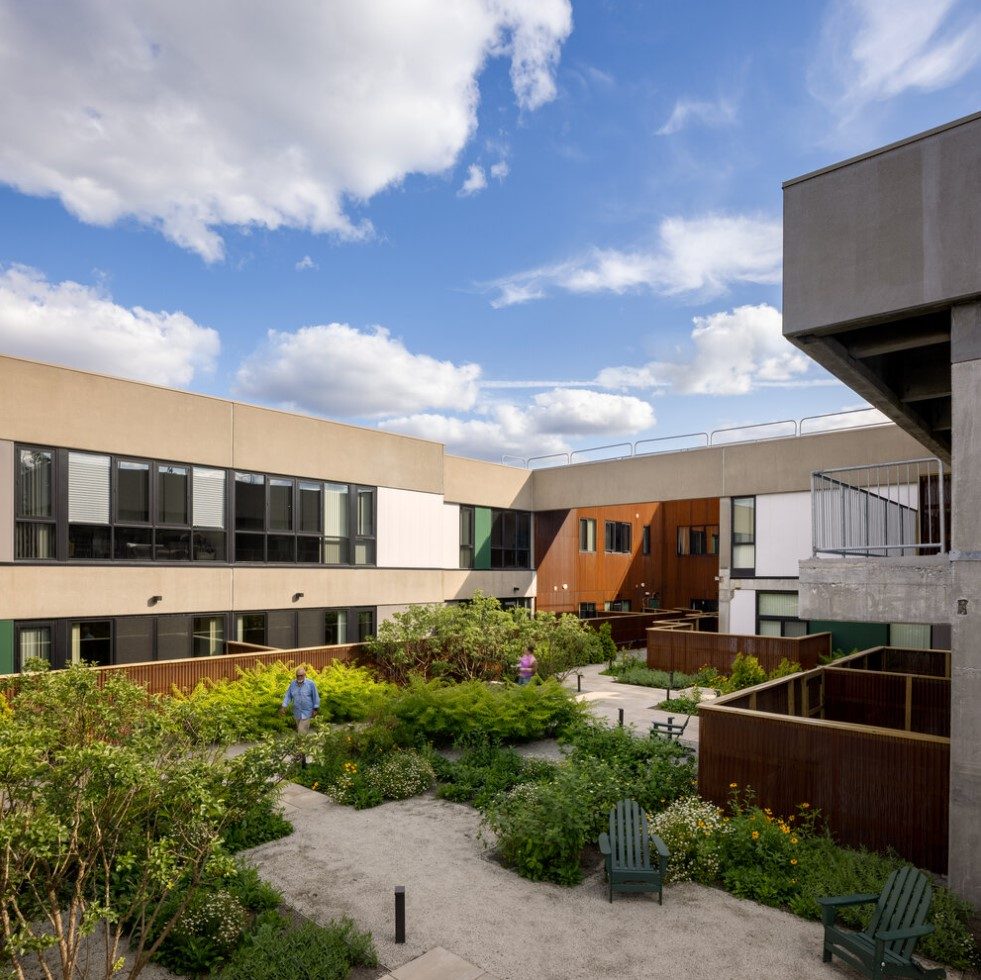
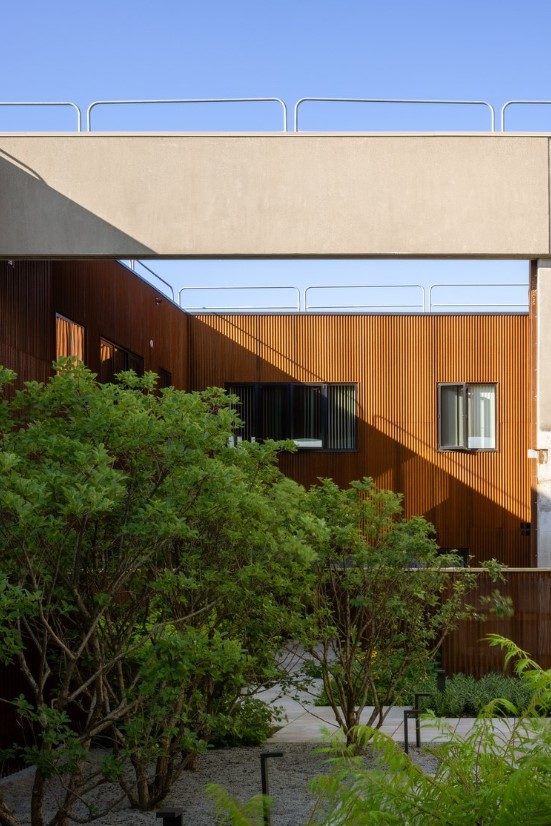
Courtyard housing with weathering-steel bridges, roof gardens and mural walls.
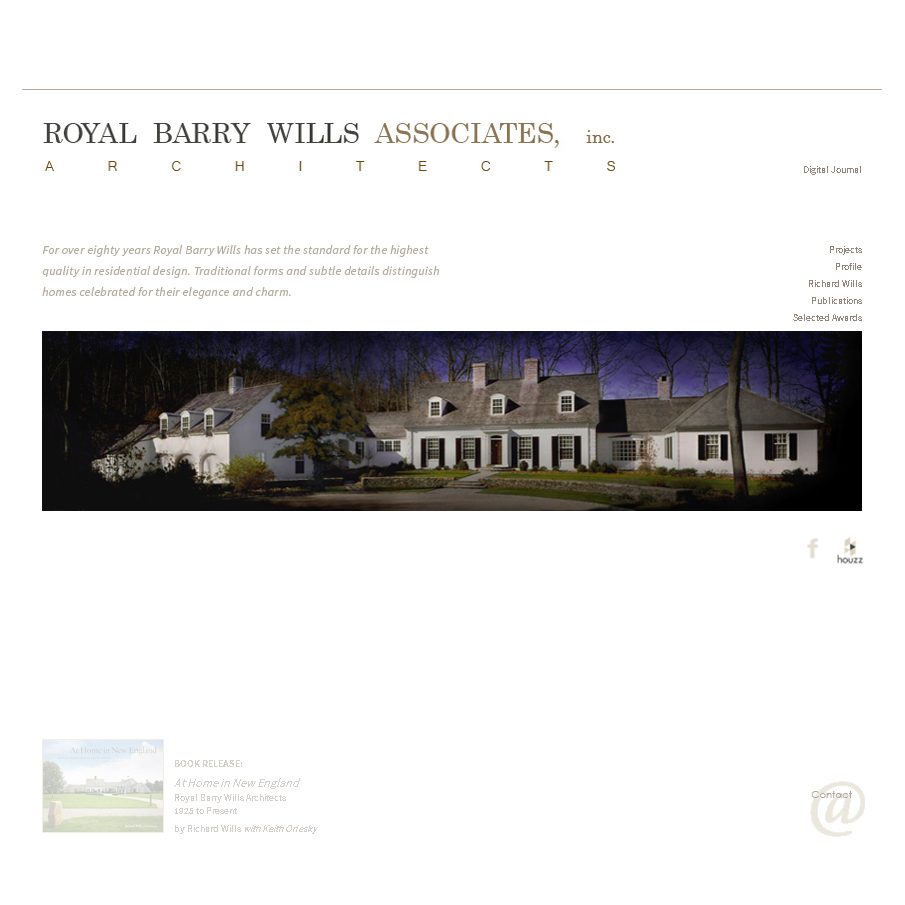
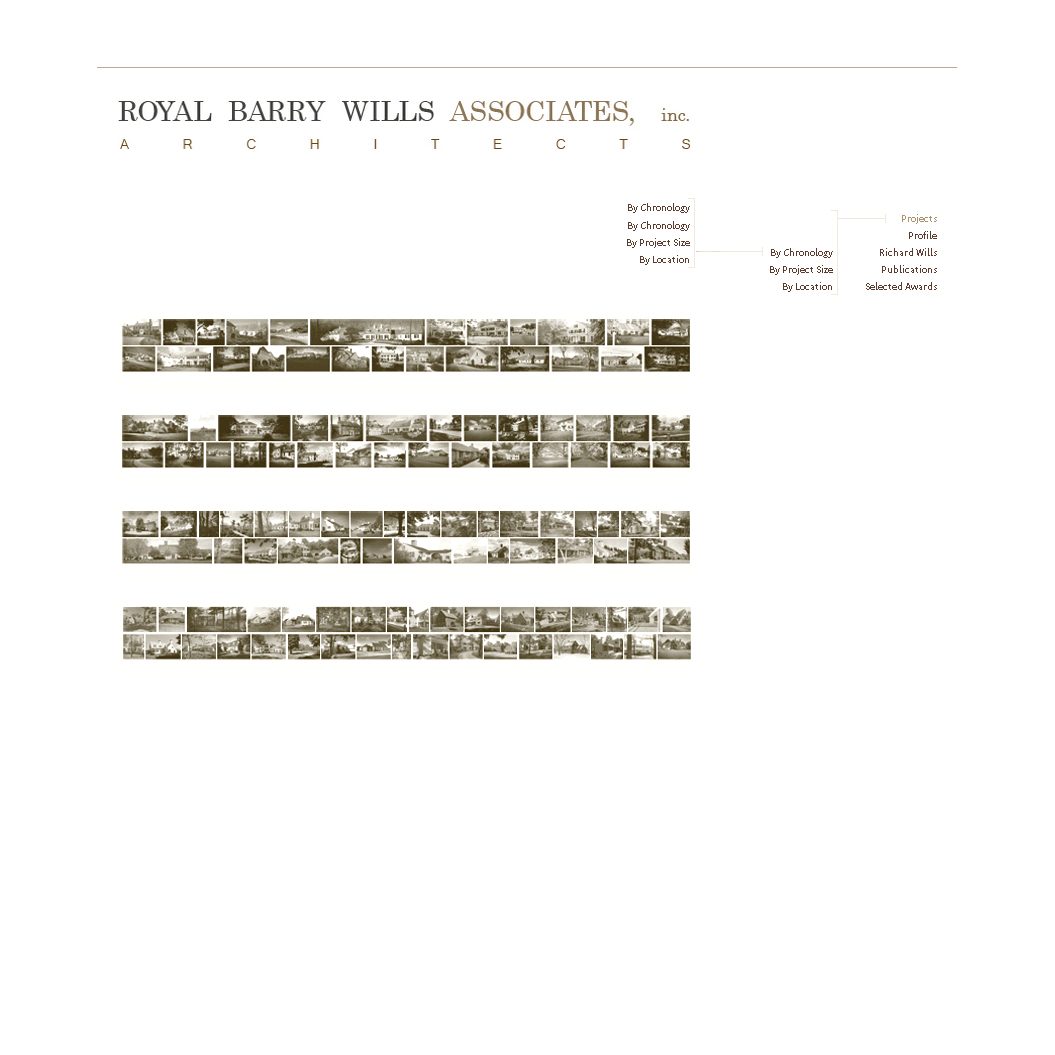
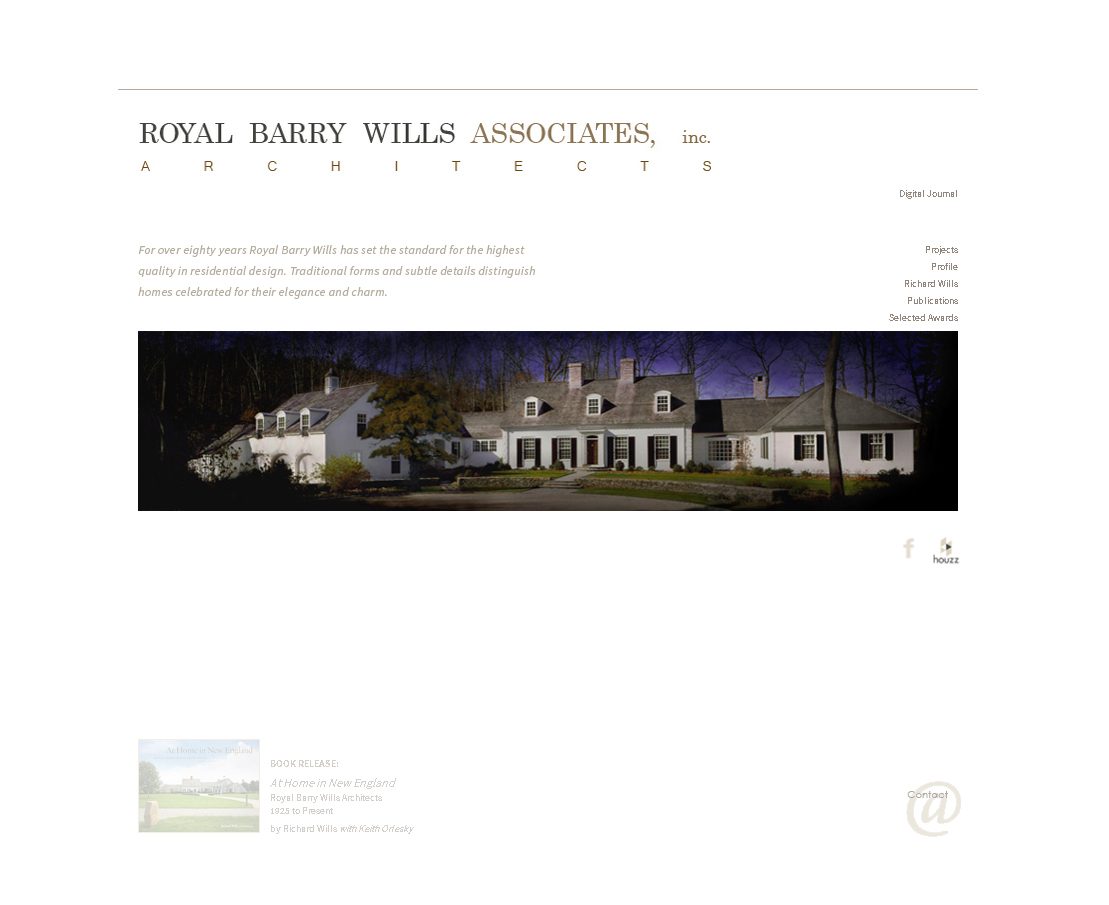
Website design and book layout for the firm's portfolio of New England houses.
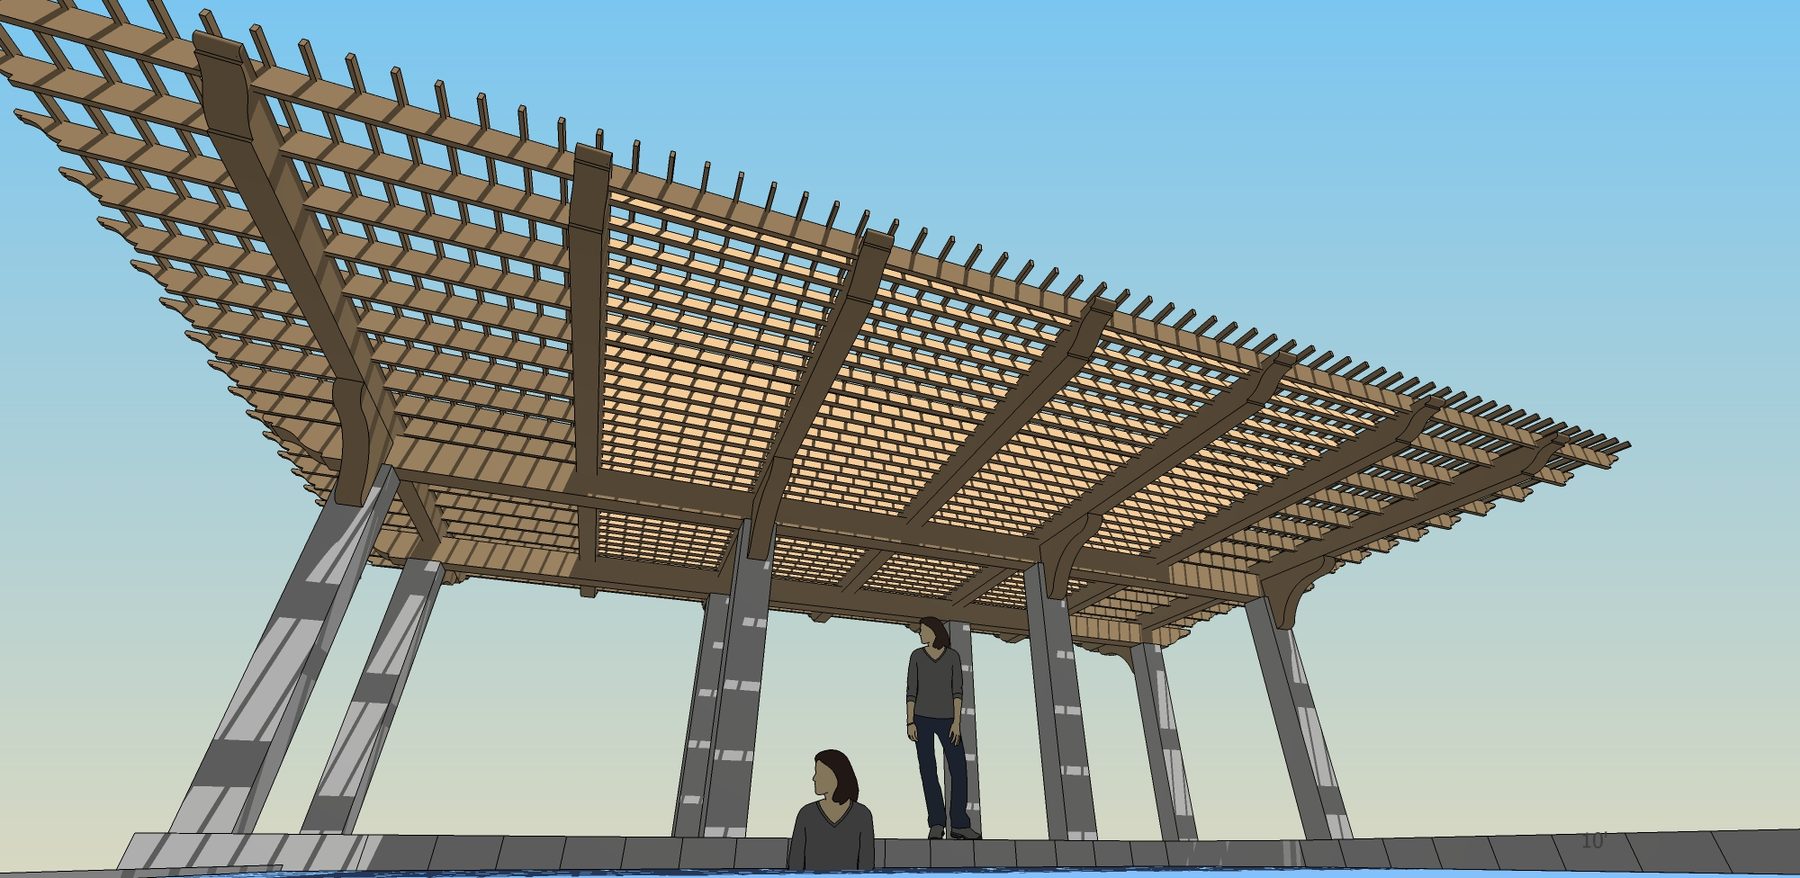
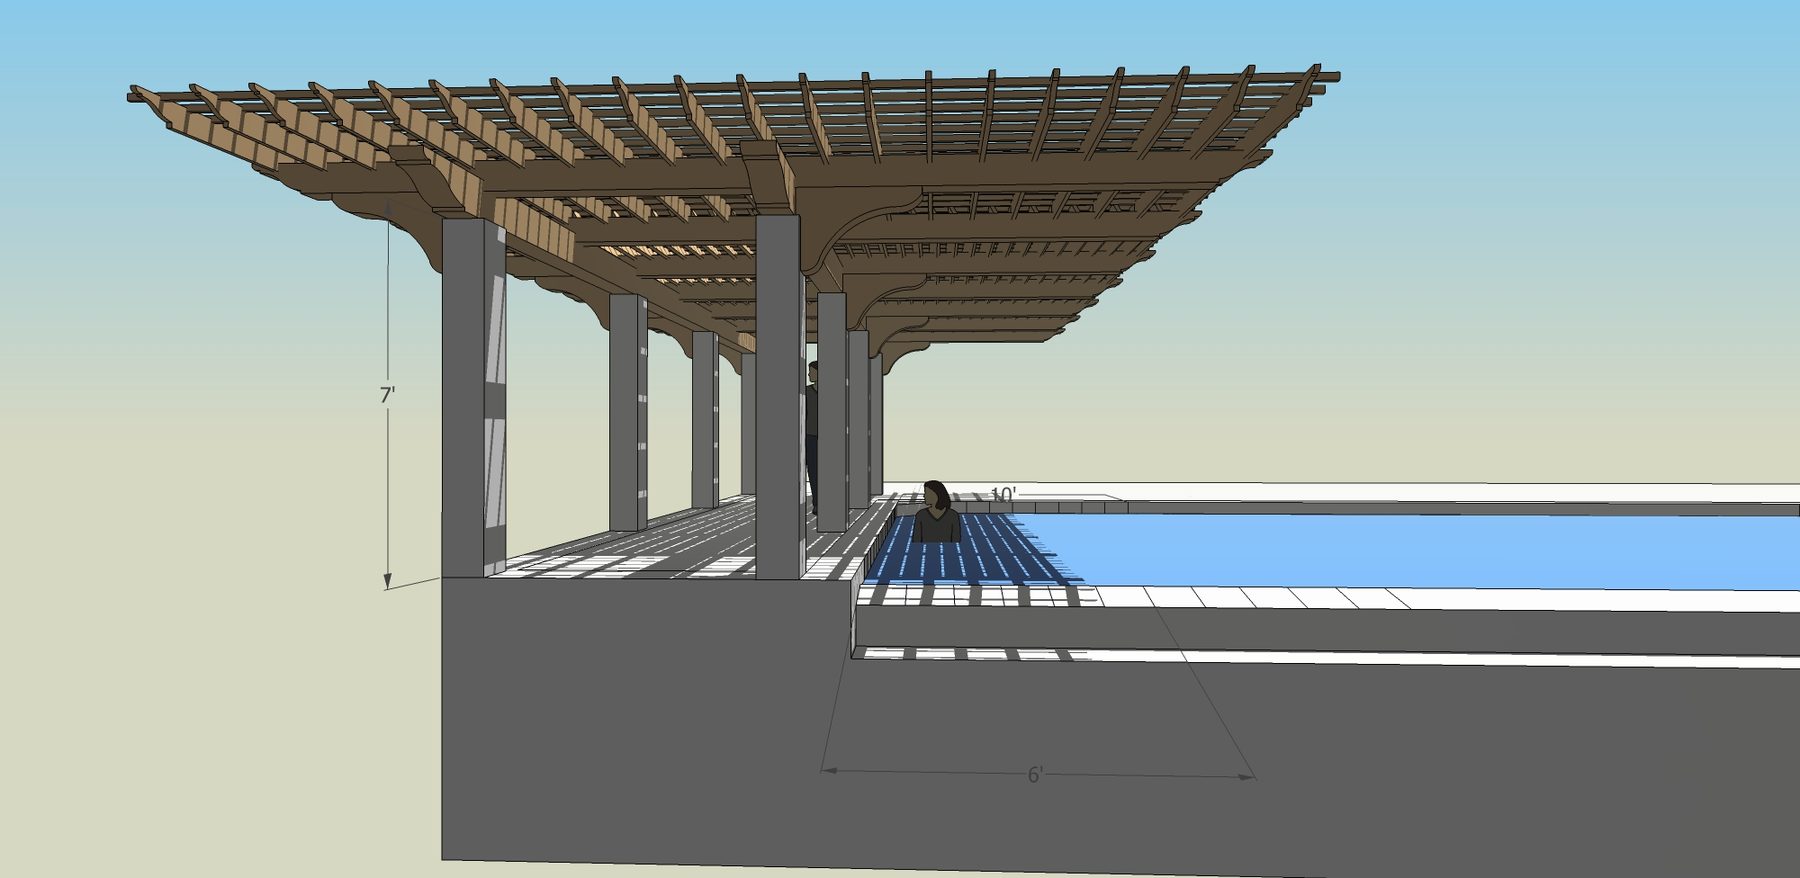
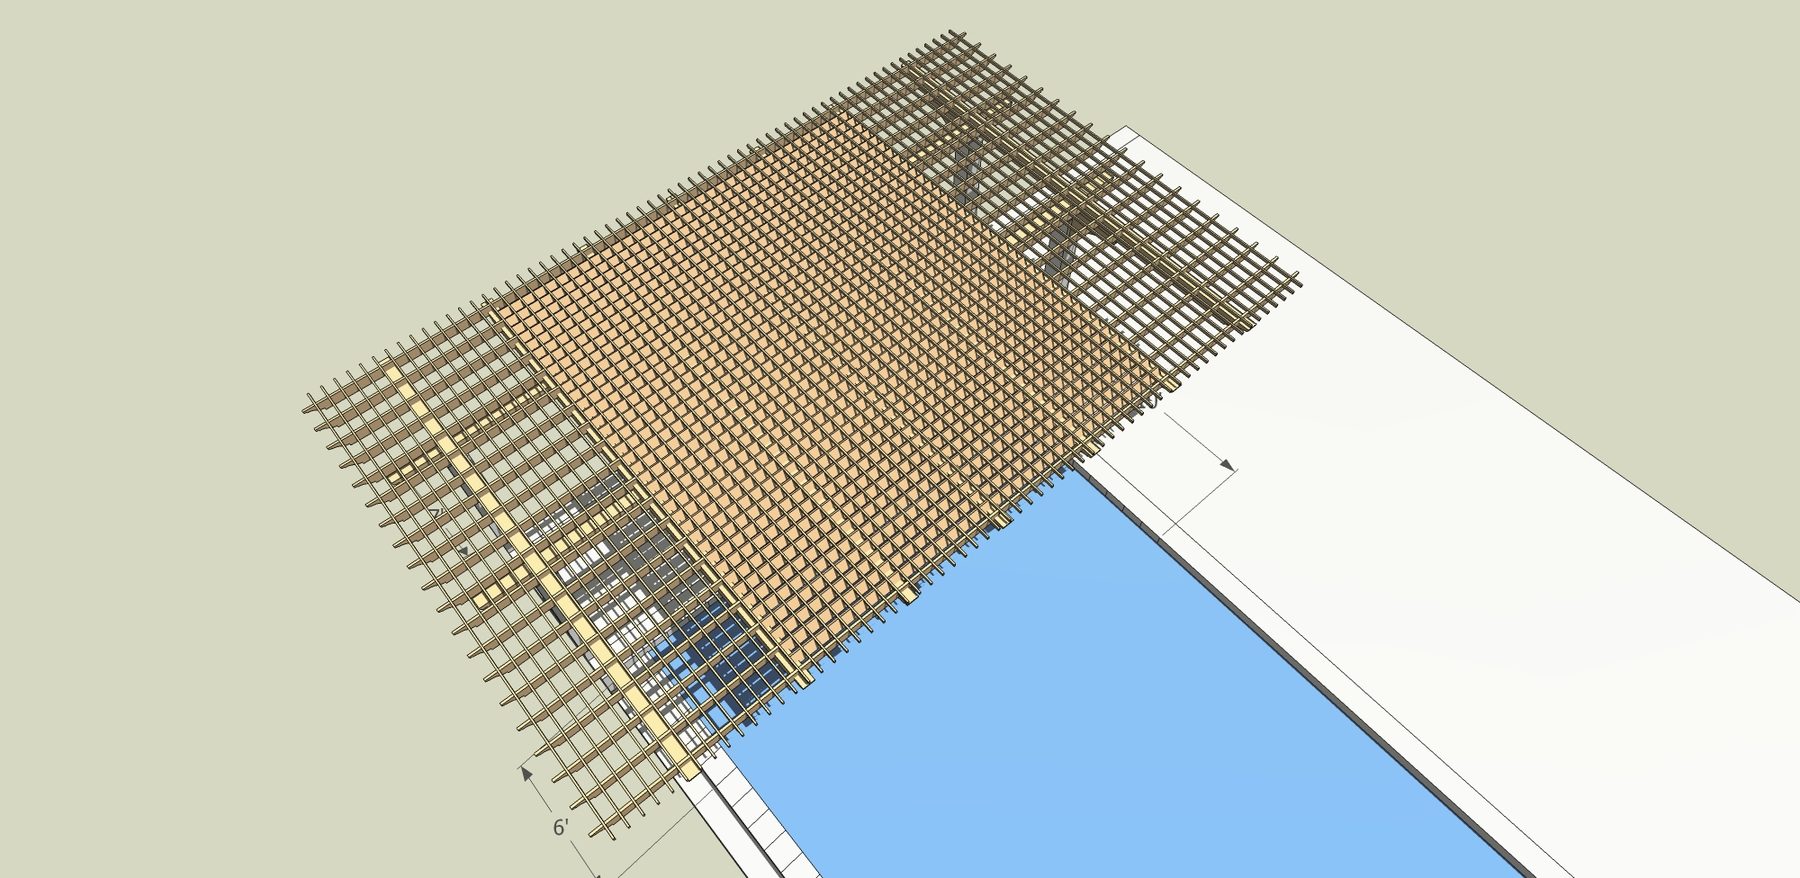
Timber pergola and pool-side pavilion studies.
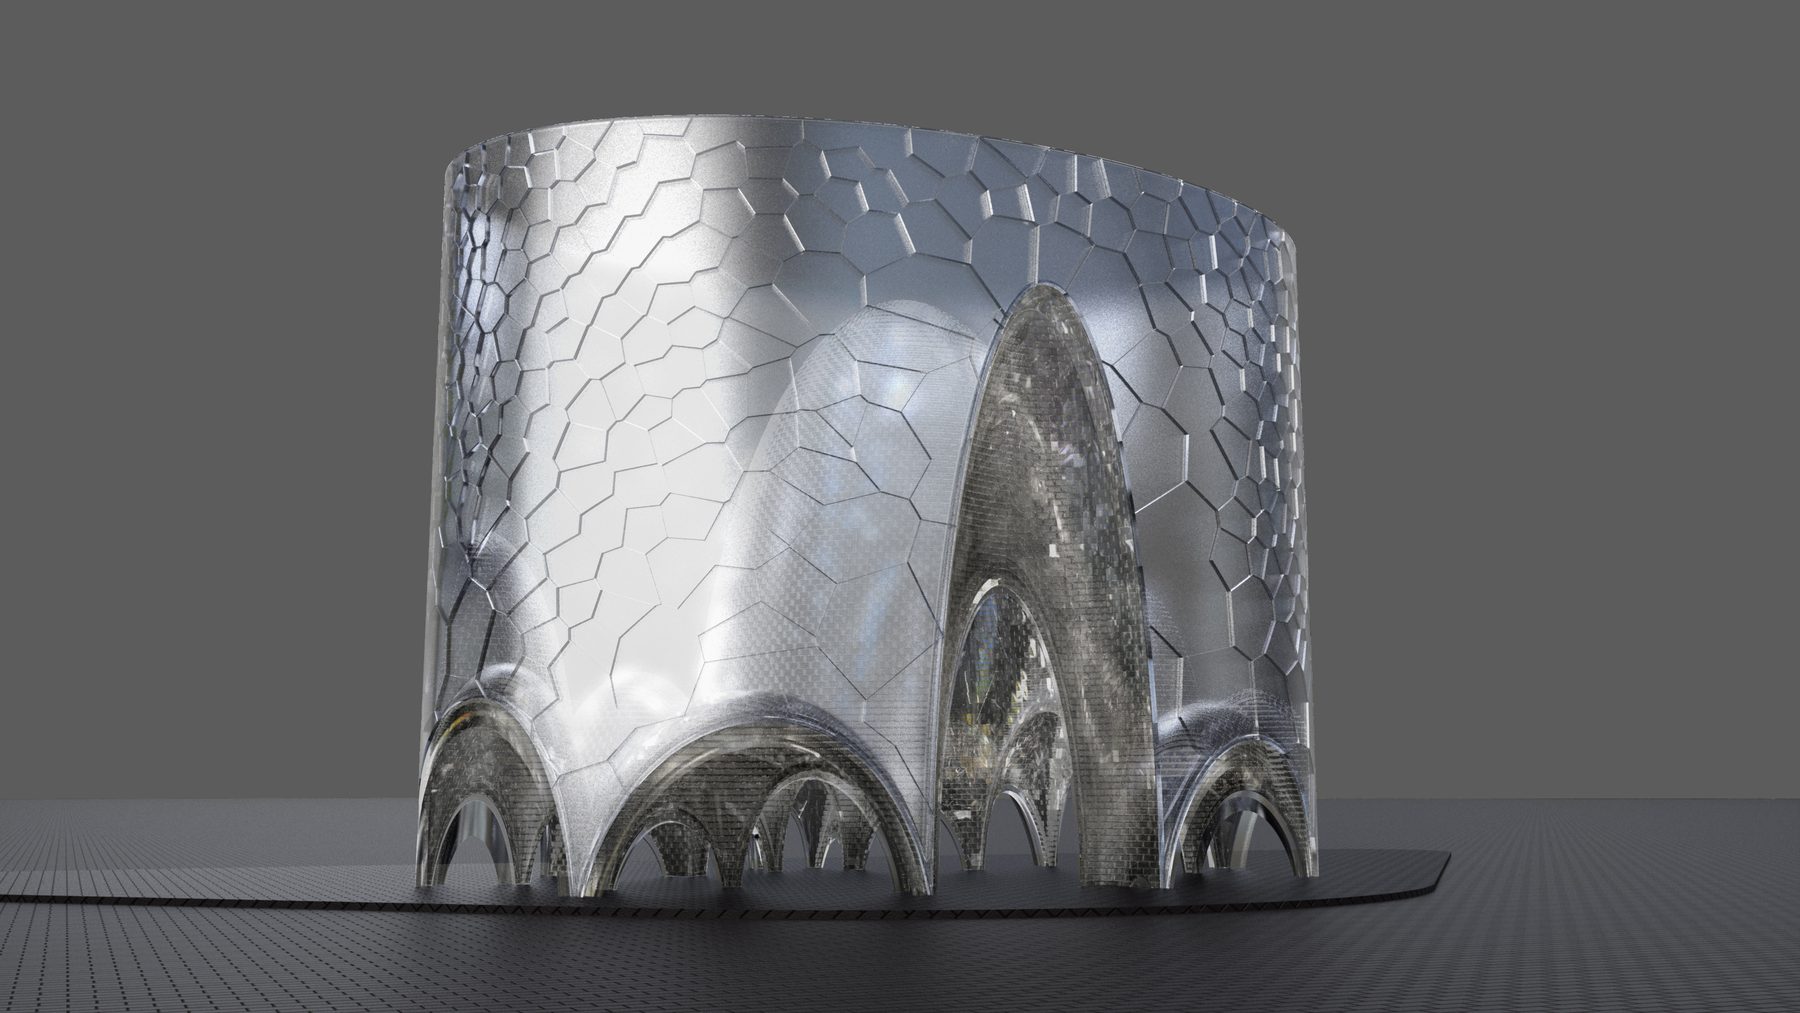
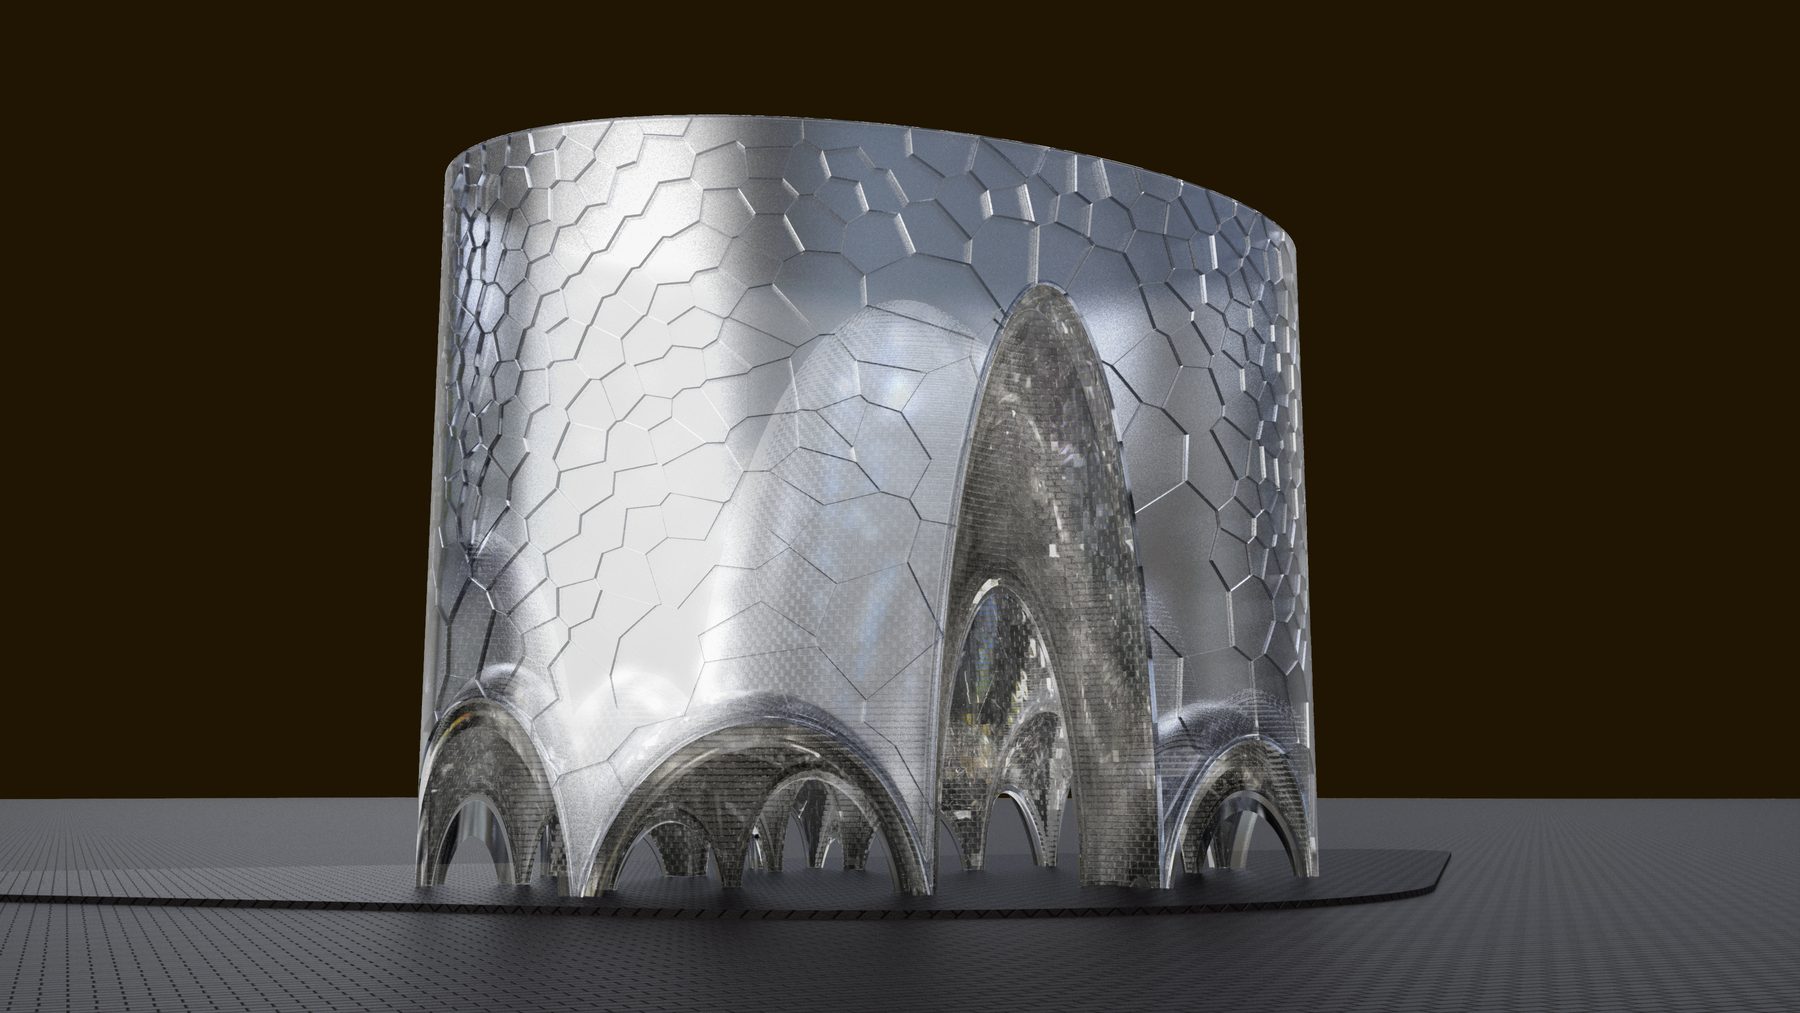
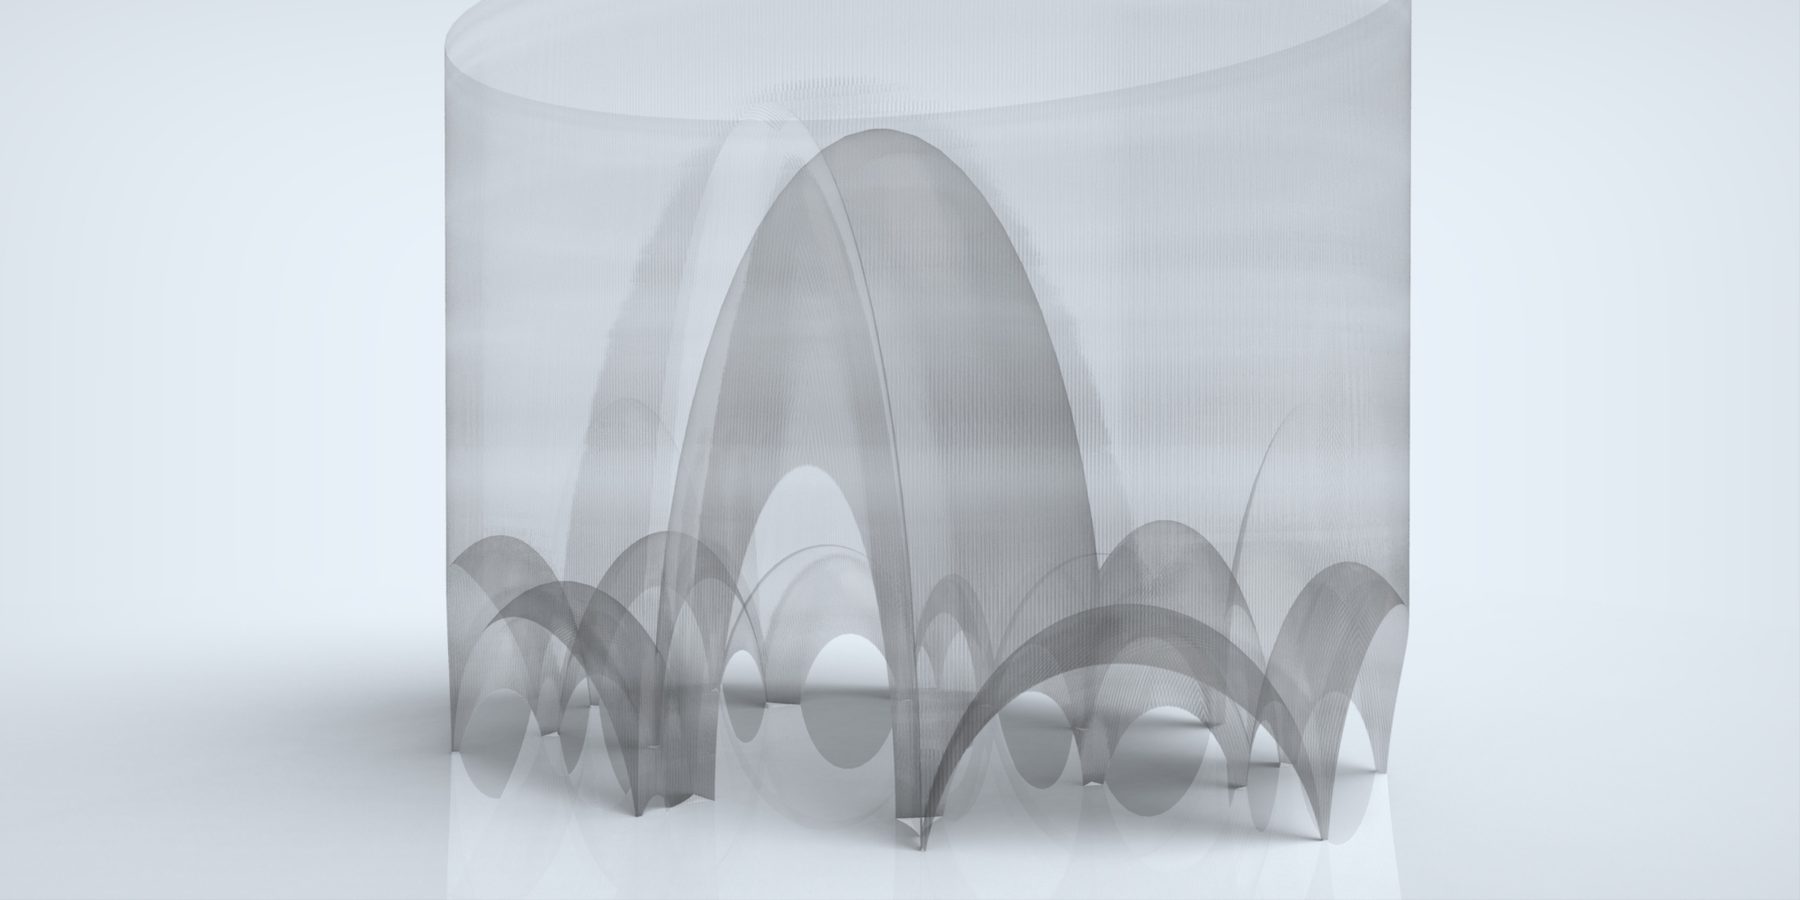
A translucent vaulted pavilion, cast as a single luminous form.
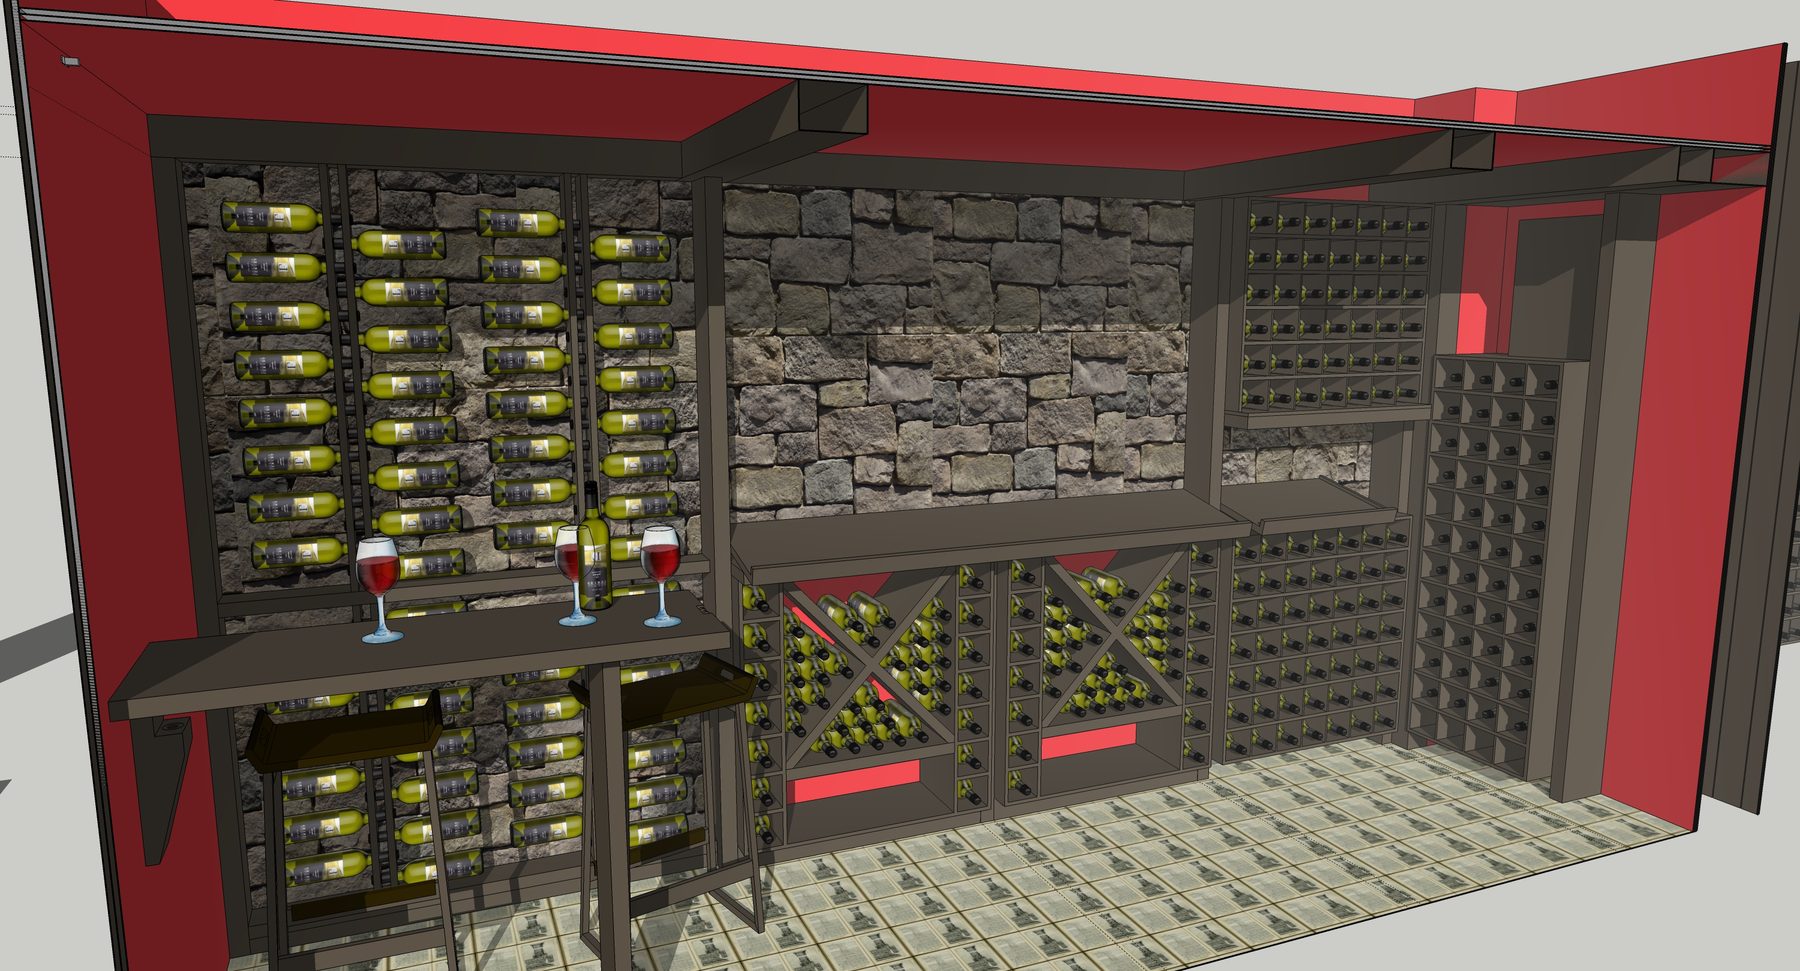
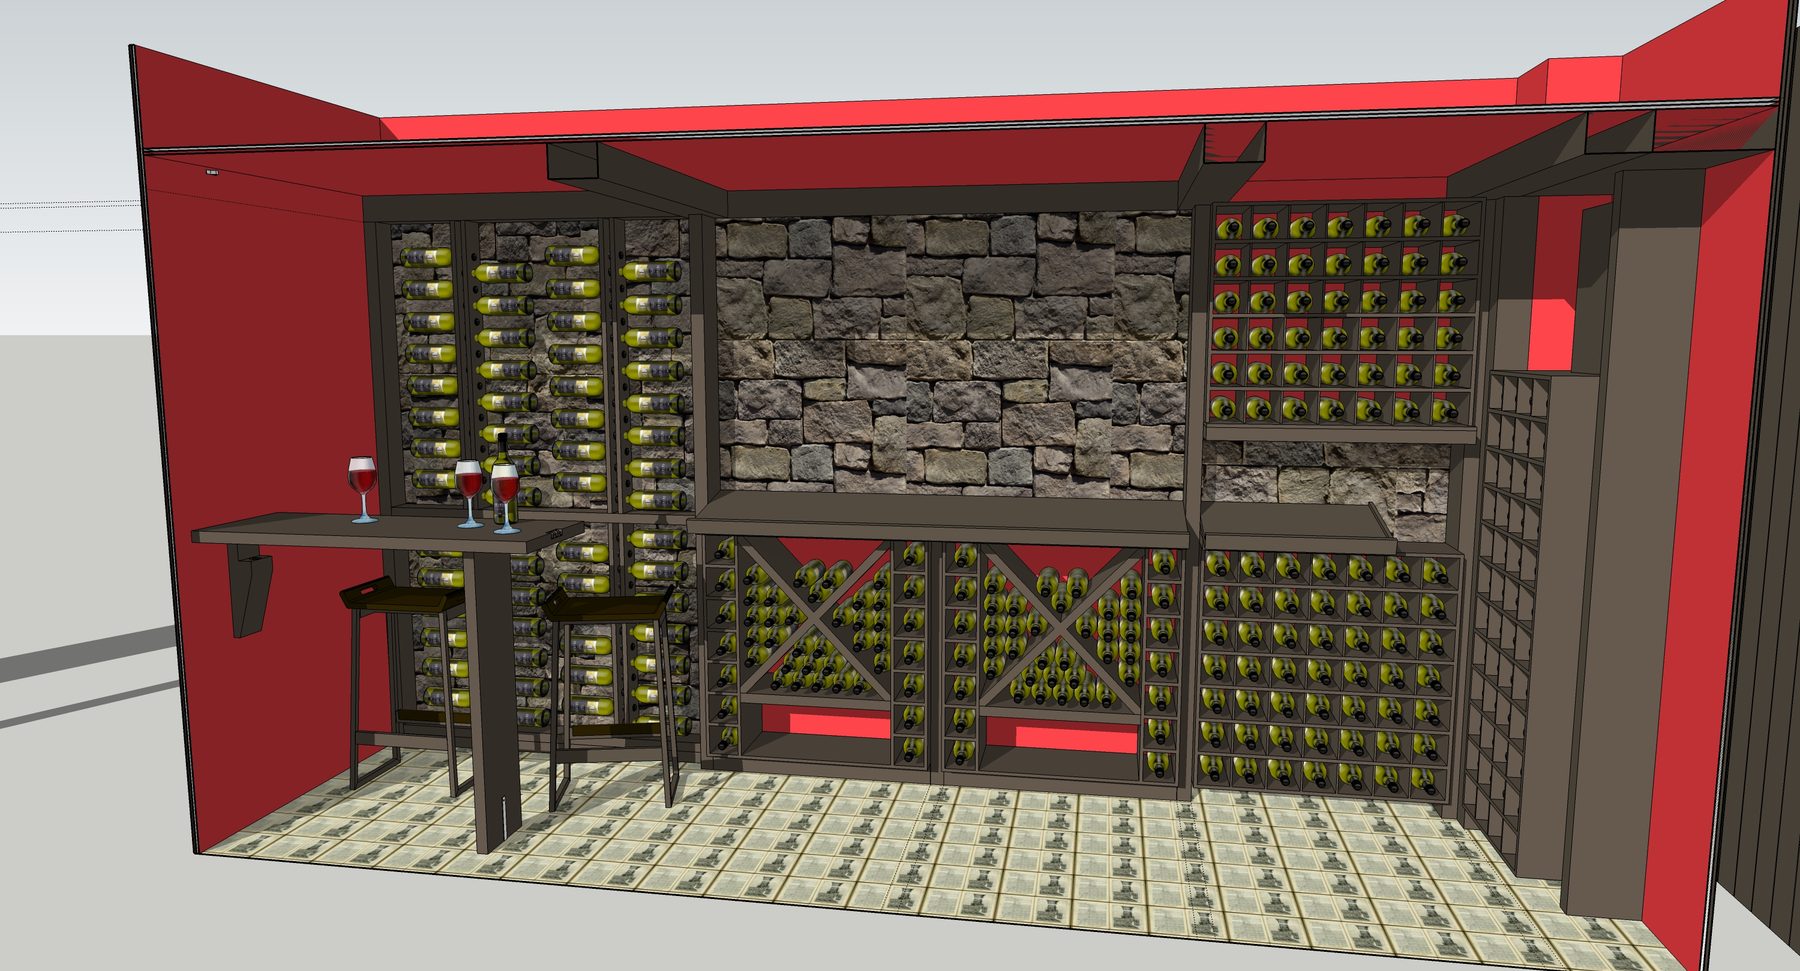
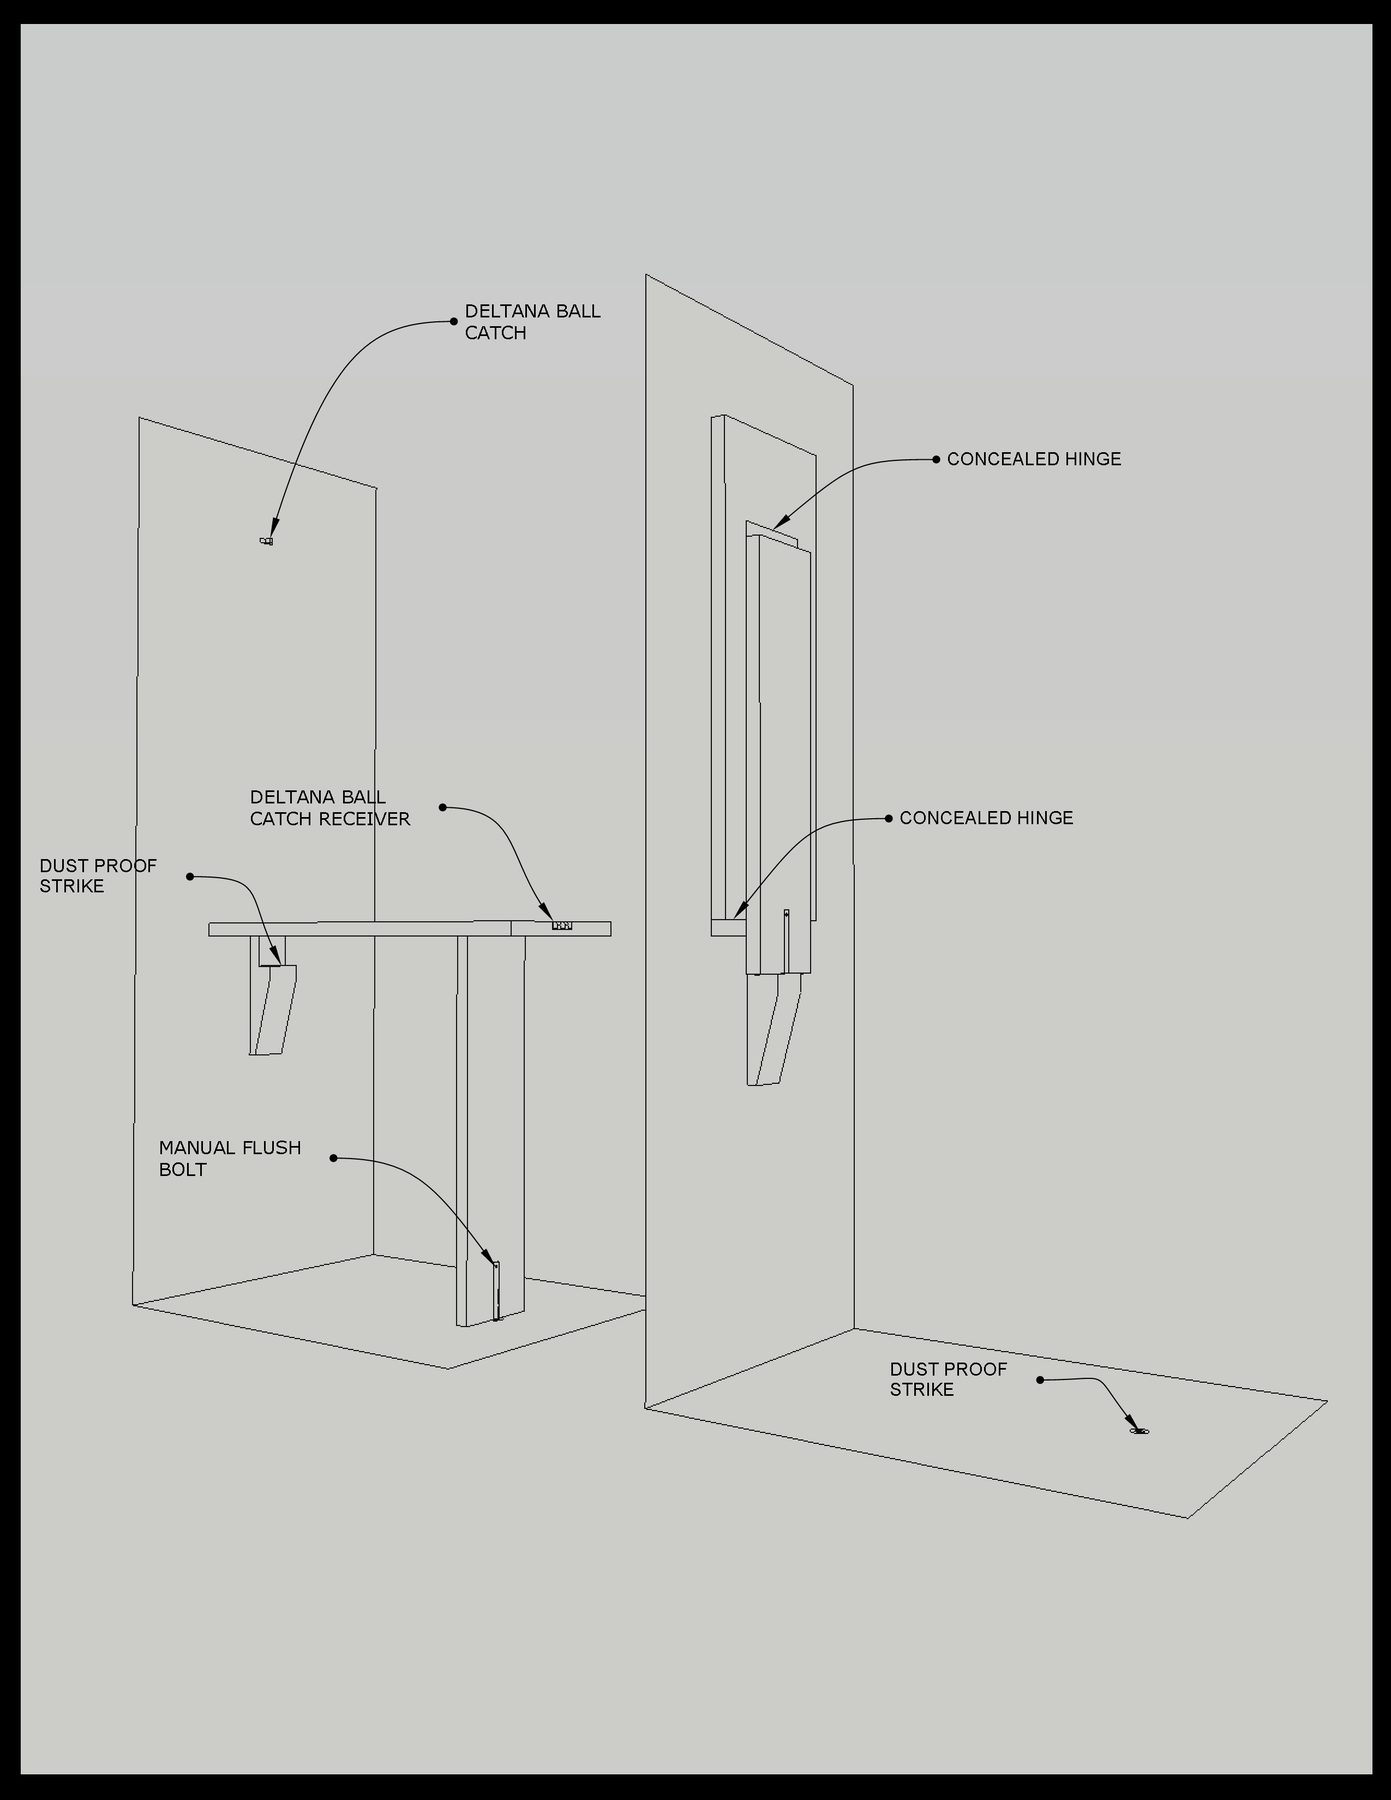
Wine cellar interior and a custom folding-table detail set.
Physical massing models for a courtyard house.