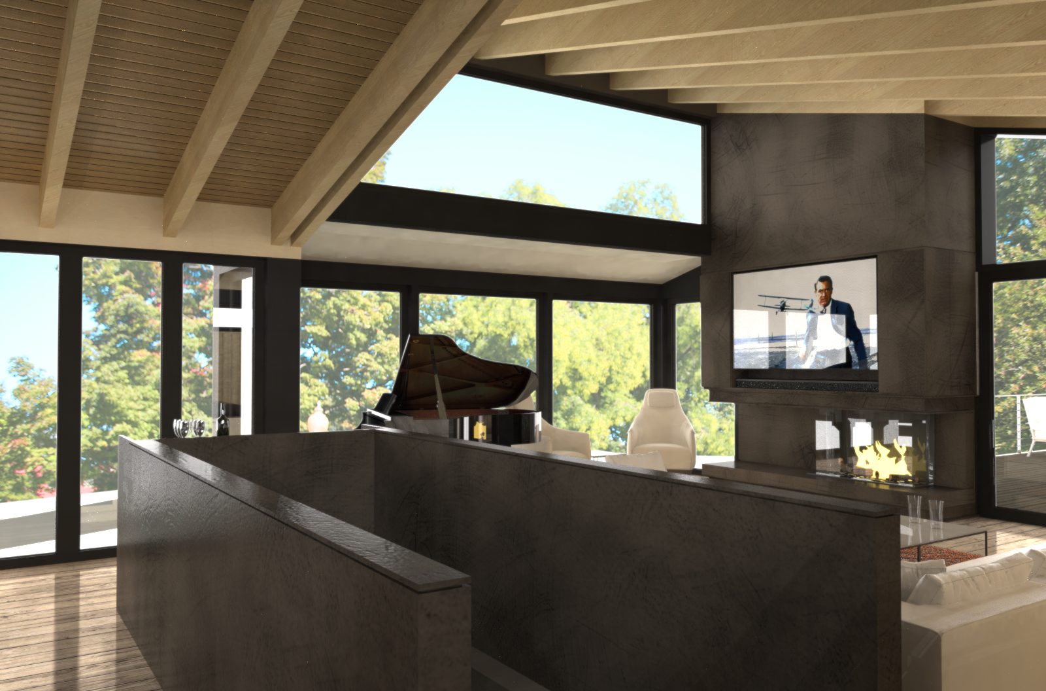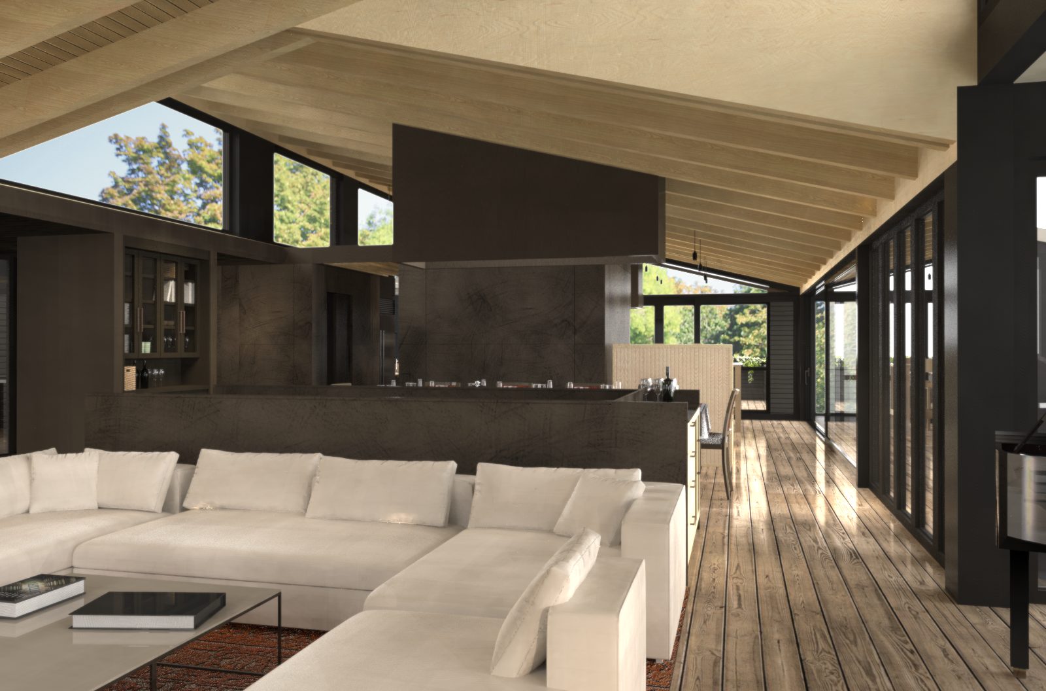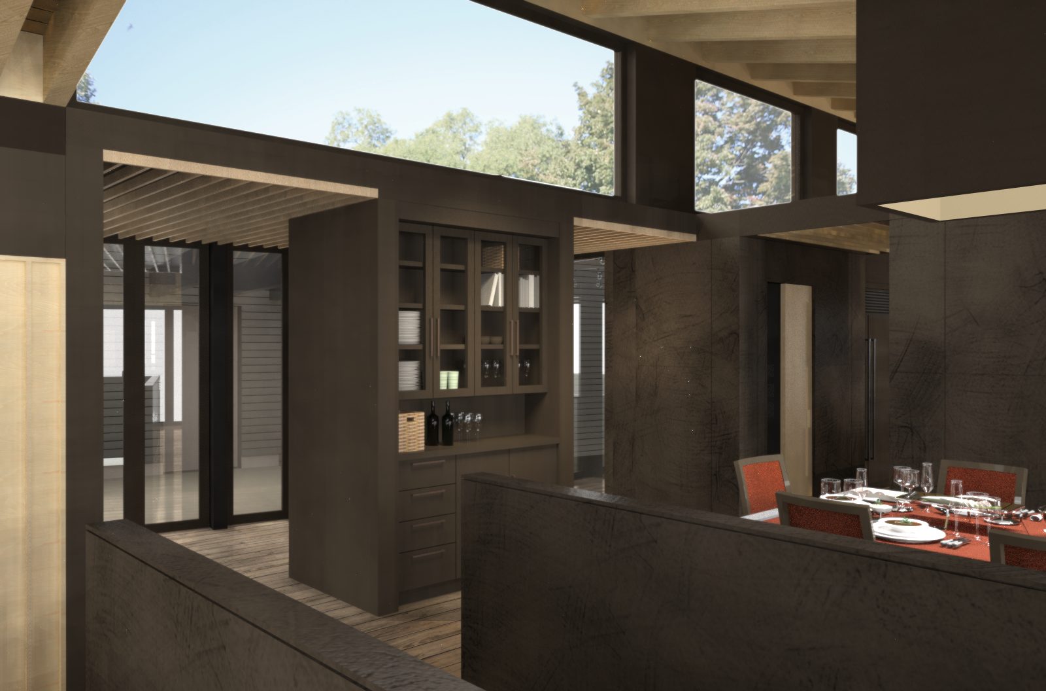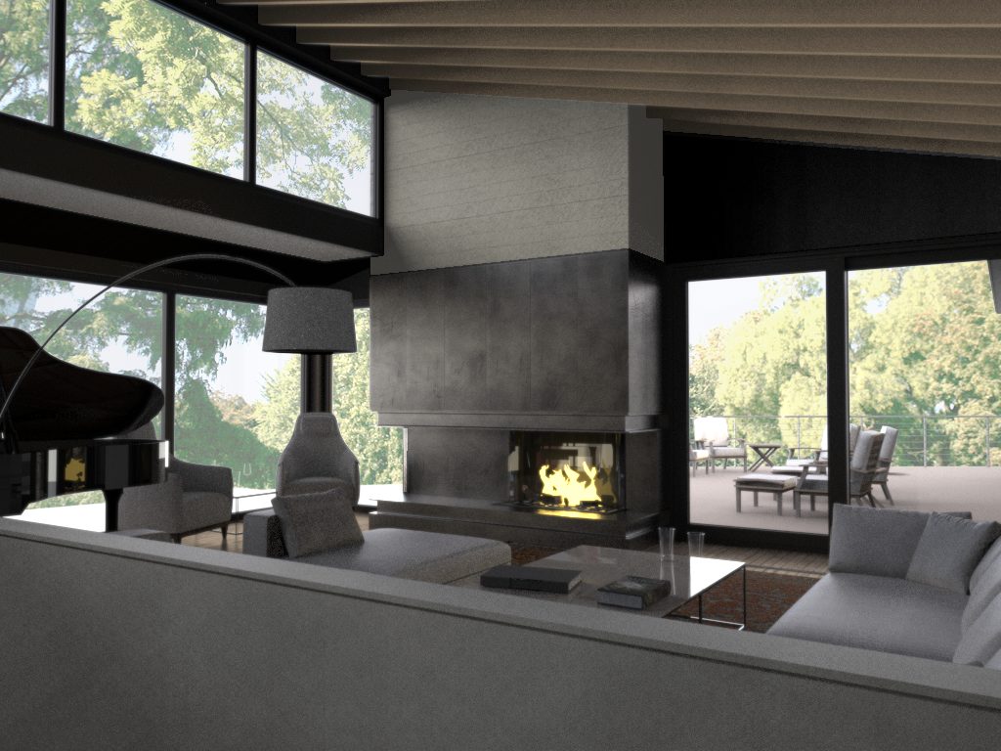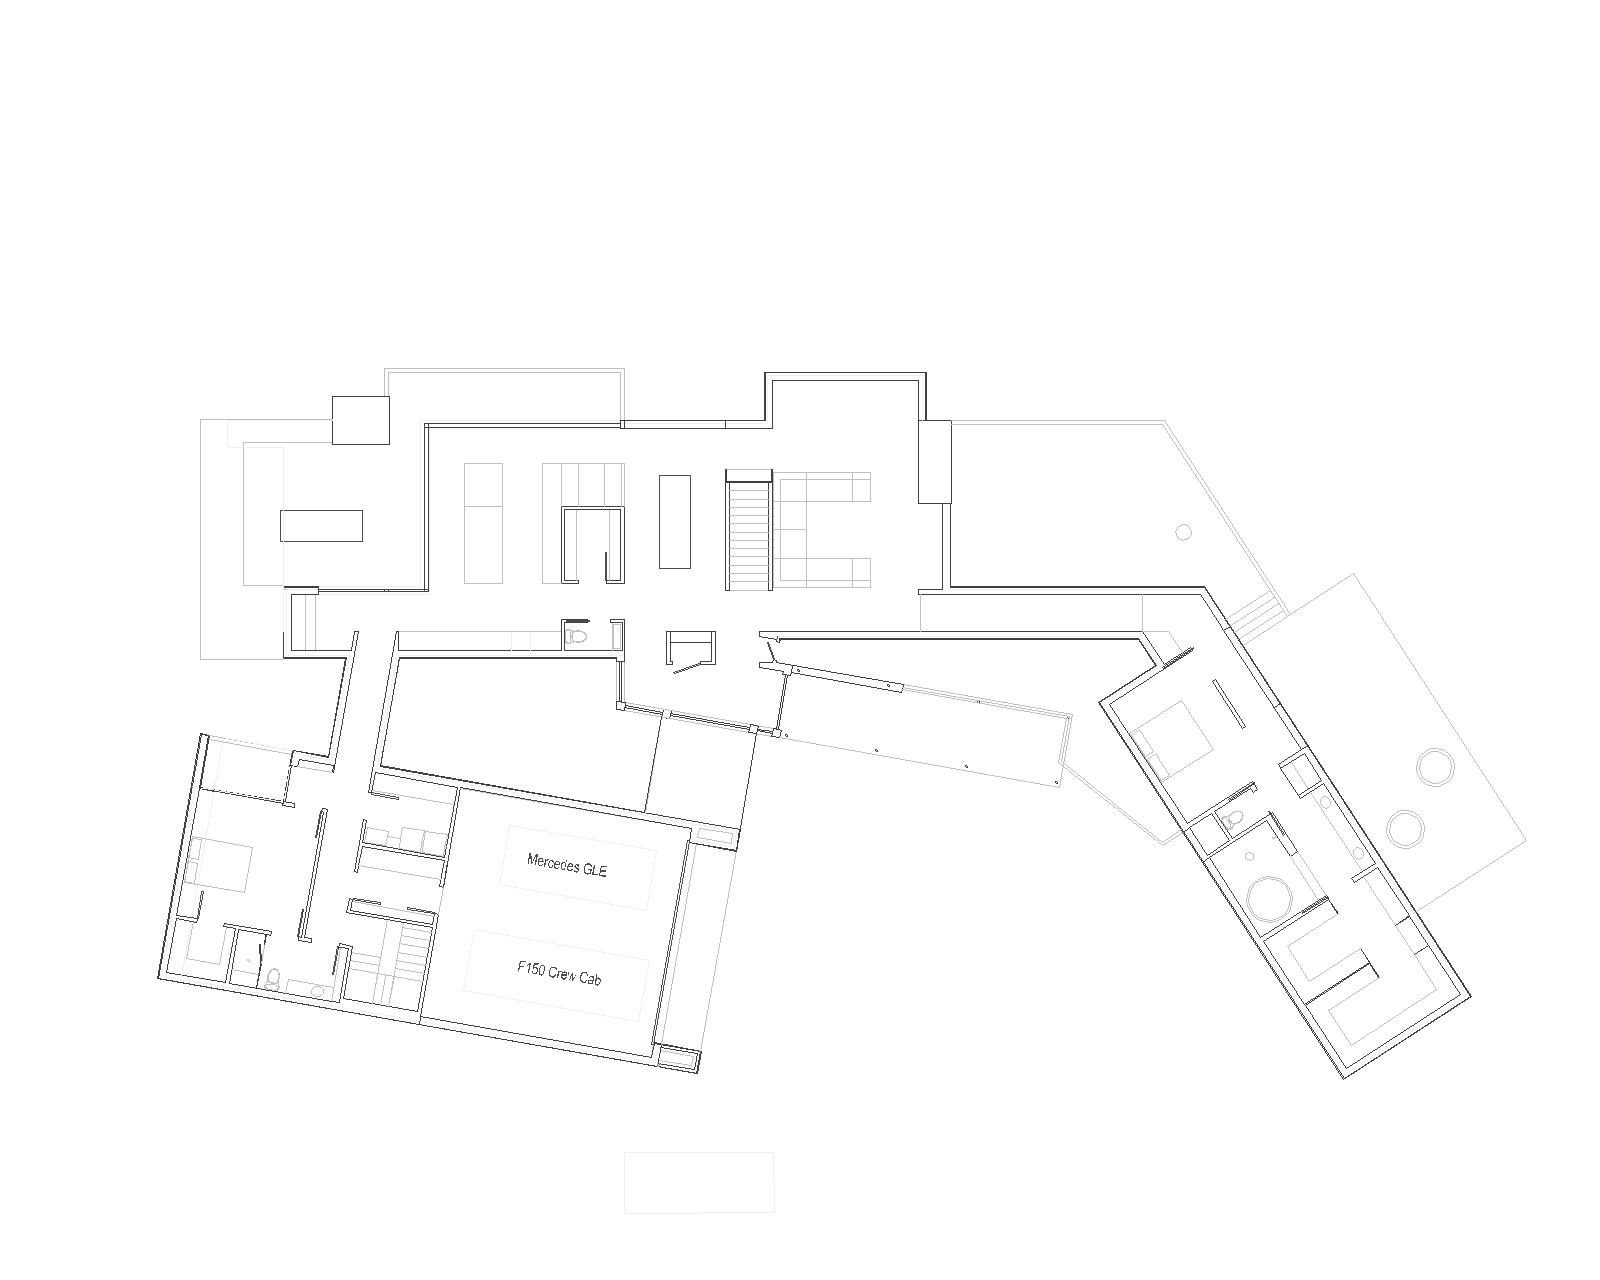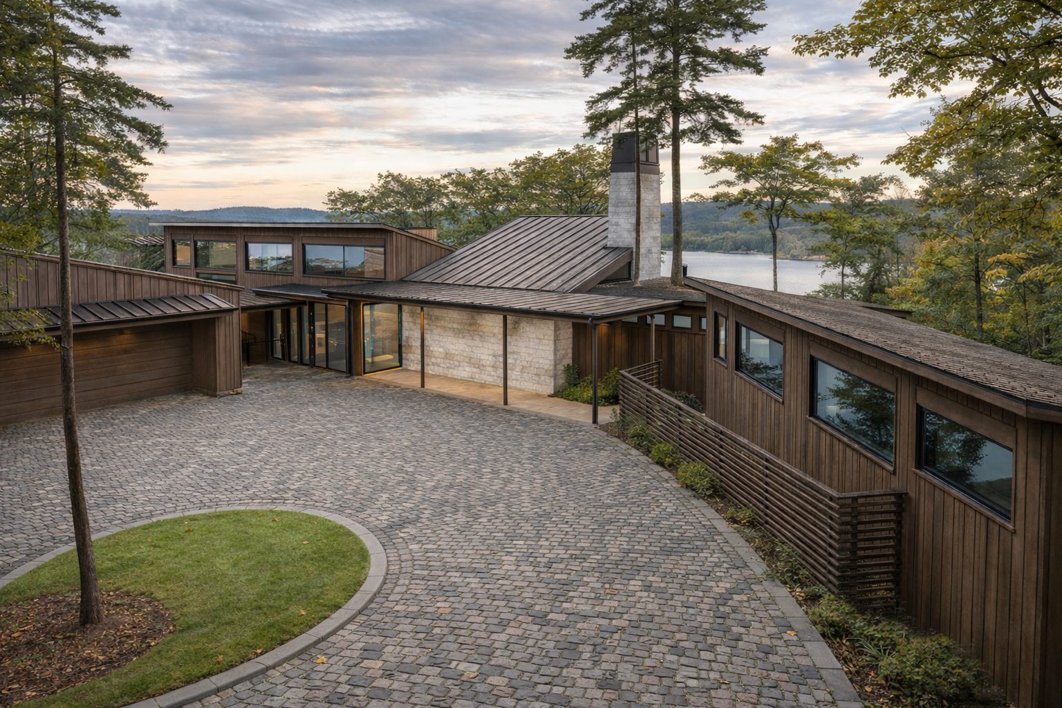
A single-story residence organized on an angled plan, with dark interiors, exposed rafters, and clerestory light along a meadow site.
Angles House is a case study for a low, angled residence on a Colorado meadow. The plan bends to follow the terrain and views, and the interior is finished in dark plaster and blackened steel under a continuous exposed-rafter ceiling, with clerestory glazing washing the walls with daylight.